Skip main navigation
Off market
  • $520,300

    1011 Canterbury Rd, Watkinsville, GA 30677

    4beds
    2,464sqft
    SingleFamily
    Built in 1976
    1.05 Acres Lot
    $520,300 Zestimate®
    $211/sqft
    $2,744 Estimated rent

    Home value

    $520,300

    $489,000 - $552,000

    $2,744/mo

    Zestimate® history
    Loading
    Loading...

    Owner options

    List your home for rent

    $2,744/mo

    Rent Zestimate®

    Find your next renter with Zillow Rental Manager. Plus, with online applications, you can quickly screen prospective tenants – for free.

    Learn more

    $2,744/mo

    Rent Zestimate®

    Refinance and save

    $3,134/mo

    Est. payment

    Refinancing to a lower rate could help reduce your monthly payments and save thousands over the life of the loan.

    See today's rates

    $3,134/mo

    Est. payment

    Explore your selling options

    Work with a Zillow partner agent

    Leverage their expertise and Zillow's premium Showcase listings to get your home seen by more buyers.

    Get started

    List with your own agent

    Get your home in front of millions of buyers by listing it on Zillow.

    Learn how to do it

    Sell it yourself

    Take full control of how buyers see your home on Zillow by listing For Sale by Owner (FSBO).

    List your home

    What's special

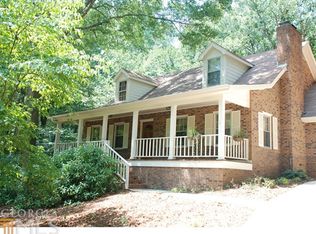
    Click on the virtual tour button for the 3D TOUR. The square feet of this home is 2588 which is from an appraisal. Come and see this spectacular home that boasts TWO MASTER SUITES. This 4 bedroom and 3.5 bath plus a bonus in Northwest Woods home has been updated on the inside and out. Your family will be glad to call it HOME. Step in the front door to lots of natural light lighting up the family room with a gas fireplace, living room, formal dining room with French door leading to the backyard, sunroom with French doors leading to the deck, half bath, laundry room with storage, eat-in kitchen with granite counter tops, a pantry, a desk nook and stainless steel appliances and mud room off of garage. The main level boasts hardwood floors throughout the living spaces. The 2nd level has a 2nd master suite with 2 walk-in closets along with 3 bedrooms and both bathrooms which have been updated with tile shower & granite counter tops. Seller's also had the water and drain lines replaced on the bathrooms on the second floor! They truly did a thorough job on ALL the updating they had completed. There is a walk-in bonus storage attic space. All windows are double pane and include 2" plantation shutters, all new ceiling fans and light fixtures throughout the entire home. There is tile flooring in the bathrooms and mud room. The garage is over sized with a utility room. There is a large ROCKING CHAIR front porch, full size deck with Gazebo off of the sunroom, and smaller porch off of the formal dining room. The over sized detached workshop/shed with concrete floor, tin roof & hardi plank siding is ready for your hobbies! The home has county water, includes a whole house WATER FILTRATION SYSTEM and has TWO hot water heaters to ensure having your share of warm water. Insulation was added in the attic. The second level HVAC unit is one year old and has thermostat that can be controlled from your phone. The downstairs unit has updated thermostat with attached humidifier. Both systems have the Hepa filtration filters. Backyard is fenced with Rose garden, butterfly garden, & water feature. The kitchen has 2 windows overlooking the backyard to enjoy its beauty! The large front yard is perfect for playing football or kicking the soccer ball. The professionally landscaped yard has a 7 Zone irrigation system. The roof was replaced in 2006. The exterior of the home was painted in 2013 & the deck was painted in 2017.

    This property is not currently displayed as for sale or rent on Zillow. This may be different from what's on other websites or public sources.

    Facts & features

    Interior

    Bedrooms & bathrooms
    • Bedrooms: 4
    • Bathrooms: 4
    • Full bathrooms: 3
    • 1/2 bathrooms: 1
    Heating
    • Other
    Cooling
    • Central
    Features
    • Fireplace, Security System, Window Blinds, Built-ins, Ceiling Fan
    • Flooring: Carpet
    • Has fireplace: Yes
    Interior area
    • Total interior livable area: 2,464 sqft

    Property

    Parking
    • Parking features: Carport, Garage - Attached
    Features
    • Exterior features: Other, Wood
    Lot
    • Size: 1.05 Acres
    Details
    • Parcel number: B05B004G

    Construction

    Type & style
    • Home type: SingleFamily
    Materials
    • Wood
    • Foundation: Masonry
    • Roof: Asphalt
    Condition
    • Year built: 1976

    Utilities & green energy

    • Sewer: Septic Tank

    Community & HOA

    Location
    • Region: Watkinsville

    Financial & listing details

    • Price per square foot: $211/sqft
    • Tax assessed value: $431,400
    • Annual tax amount: $3,000
    • Ownership: Owner

    Price history

    DateEventPrice
    7/17/2017Sold$279,000-0.3%$113/sqft
    Source: Hive MLS #CM956314 Report a problem
    6/10/2017Price change$279,900-1.8%$114/sqft
    Source: RE/MAX Top Performers #956314 Report a problem
    5/23/2017Price change$284,900-3.4%$116/sqft
    Source: RE/MAX Top Performers #956314 Report a problem
    5/12/2017Listed for sale$295,000$120/sqft
    Source: Re/Max Top Performers #956314 Report a problem

    Public tax history

    YearProperty taxesTax assessment
    2025$3,000 -6.1%$172,560 +5.8%
    2024$3,195 +0.5%$163,161 +8.7%
    2023$3,178 +1.7%$150,134 +9.6%
    2022$3,126 +12.1%$137,036 +12.1%
    2021$2,788 +3%$122,228 +2.9%
    2020$2,707 +5.1%$118,742 +7.3%
    2019$2,574 +3.5%$110,689 +3.4%
    2018$2,488 +16.8%$107,056 +19%
    2017$2,130 +0%$89,927 -3.4%
    2016$2,130 $93,130 +8.1%
    2015$2,130 +4.2%$86,137 +2.8%
    2014$2,045 +0.4%$83,818 +1.8%
    2013$2,036 $82,360
    2012-- --
    2011-- --
    2010-- --
    2009-- $96,428 -2.3%
    2008-- $98,691 +5.8%
    2007-- $93,290 +3.8%
    2006-- $89,888 +2.3%
    2005-- $87,888 +7.6%
    2004-- $81,669 +4.1%
    2003-- $78,481 +32.9%
    2002-- $59,074 +2.2%
    2001-- $57,793 +1.5%
    2000-- $56,923 +1%
    1999-- $56,374
    Find assessor info on the county website

    Neighborhood: 30677

    Nearby schools

    GreatSchools rating
    Schools provided by the listing agent
    • Elementary: Oconee Primary
    • Middle: Oconee High School
    • High: Oconee Middle School

    Source: The MLS. This data may not be complete. We recommend contacting the local school district to confirm school assignments for this home.

    Get pre-qualified for a loan
    At Zillow Home Loans, we can pre-qualify you in as little as 5 minutes with no impact to your credit score.

    An equal housing lender. NMLS #10287.

    Sell for more on Zillow
    Get a Zillow Showcase℠ listing at no additional cost and you could sell for .
    $520,300
    2% more
    +$10,406
    With Zillow Showcase(estimated)
    $530,706