Wonderful, well-maintained home set back from the street on a quiet cul-de-sac, in a neighborhood w/ a creek and access to a vast network of nature trails. This three bedroom, three bath home of approx. 2185 SF, has so much to offer! Nestled in w/ pathways, flowering shrubs and mature plantings, creating a lovely overall setting. Main level of the home offers an open floor plan, spacious kitchen w/ granite countertops, stainless steel appliances and eating bar overlooking the living and dining room areas w/ access to the large back deck, picturesque views of Grizzly Peak, perfect for indoor/ outdoor enjoyment. There's also a versatile space off from the dining area that is currently being used as a music room. Lots of options depending on lifestyle needs! Up the impressive staircase, there are two bedrooms w/ a shared bath, laundry and a spacious primary bedroom suite w/ tall a tall ceiling and wall of windows for those views! This is a great house awaiting the next owners to enjoy!
Closed
$683,000
1011 Canyon Park Dr, Ashland, OR 97520
3beds
3baths
2,185sqft
Single Family Residence
Built in 1995
7,405 Square Feet Lot
$687,300 Zestimate®
$313/sqft
$2,594 Estimated rent
Home value
$687,300
$625,000 - $756,000
$2,594/mo
Zestimate® history
Owner options
List your home for rent
$2,594/mo
Rent Zestimate®
Find your next renter with Zillow Rental Manager. Plus, with online applications, you can quickly screen prospective tenants – for free.
$2,594/mo
Rent Zestimate®
Refinance and save
$4,412/mo
Est. payment
Refinancing to a lower rate could help reduce your monthly payments and save thousands over the life of the loan.
$4,412/mo
Est. payment
Explore your selling options
Work with a Zillow partner agent
Leverage their expertise and Zillow's premium Showcase listings to get your home seen by more buyers.
Get startedList with your own agent
Get your home in front of millions of buyers by listing it on Zillow.
Learn how to do itSell it yourself
Take full control of how buyers see your home on Zillow by listing For Sale by Owner (FSBO).
List your homeWhat's special
Versatile spaceMusic roomLarge back deckQuiet cul-de-sacTall ceilingSpacious primary bedroom suiteWall of windows
Zillow last checked:
Listing updated:
Listed by:
Ashland Homes Real Estate Inc. 541-482-0044
Bought with:
Windermere Van Vleet & Assoc2
Source: Oregon Datashare,MLS#: 220205779
Facts & features
Interior
Bedrooms & bathrooms
- Bedrooms: 3
- Bathrooms: 3
Heating
- Forced Air, Natural Gas
Cooling
- Central Air
Appliances
- Included: Cooktop, Dishwasher, Disposal, Dryer, Microwave, Oven, Refrigerator, Washer, Water Heater
Features
- Breakfast Bar, Enclosed Toilet(s), Granite Counters, Laminate Counters, Linen Closet, Open Floorplan, Pantry, Shower/Tub Combo, Stone Counters, Vaulted Ceiling(s), Walk-In Closet(s), Wired for Data, Wired for Sound
- Flooring: Carpet, Hardwood, Tile
- Windows: Double Pane Windows, Vinyl Frames
- Basement: None
- Has fireplace: Yes
- Fireplace features: Gas, Living Room
- Common walls with other units/homes: No Common Walls
Interior area
- Total structure area: 2,185
- Total interior livable area: 2,185 sqft
Property
Parking
- Total spaces: 2
- Parking features: Attached, Driveway, Garage Door Opener, Shared Driveway
- Attached garage spaces: 2
- Has uncovered spaces: Yes
Accessibility
- Accessibility features: Accessible Full Bath
Features
- Levels: Two
- Stories: 2
- Patio & porch: Deck
- Fencing: Fenced
- Has view: Yes
- View description: Mountain(s), Neighborhood
Lot
- Size: 7,405 Square Feet
- Features: Drip System, Garden, Landscaped, Level
Details
- Parcel number: 10778562
- Zoning description: R-1-7.5
- Special conditions: Standard
Construction
Type & style
- Home type: SingleFamily
- Architectural style: Traditional
- Property subtype: Single Family Residence
Materials
- Frame
- Foundation: Concrete Perimeter
- Roof: Composition
Condition
- New construction: No
- Year built: 1995
Utilities & green energy
- Sewer: Public Sewer
- Water: Public
Community & HOA
Community
- Security: Carbon Monoxide Detector(s), Smoke Detector(s)
- Subdivision: Canyon Park II Subdivision
HOA
- Has HOA: Yes
- Amenities included: Other
- HOA fee: $300 annually
Location
- Region: Ashland
Financial & listing details
- Price per square foot: $313/sqft
- Tax assessed value: $556,790
- Annual tax amount: $6,568
- Date on market: 7/14/2025
- Cumulative days on market: 66 days
- Listing terms: Cash,Conventional,VA Loan
- Inclusions: Kitchen appliances, W/D
Price history
| Date | Event | Price |
|---|---|---|
| 10/28/2025 | Sold | $683,000-2.3%$313/sqft |
Source:  Oregon Datashare #220205779 Report a problem Oregon Datashare #220205779 Report a problem | ||
| 9/19/2025 | Pending sale | $699,000$320/sqft |
Source: Oregon Datashare #220205779 Report a problem | ||
| 7/31/2025 | Price change | $699,000-1.4%$320/sqft |
Source: Oregon Datashare #220205779 Report a problem | ||
| 7/14/2025 | Listed for sale | $709,000+6%$324/sqft |
Source: Oregon Datashare #220205779 Report a problem | ||
| 7/19/2023 | Sold | $669,000$306/sqft |
Source: Oregon Datashare #220165843 Report a problem | ||
| 6/20/2023 | Pending sale | $669,000$306/sqft |
Source: Oregon Datashare #220165843 Report a problem | ||
| 6/12/2023 | Listed for sale | $669,000+104.3%$306/sqft |
Source: Oregon Datashare #220165843 Report a problem | ||
| 4/17/2012 | Listing removed | $1,600$1/sqft |
Source: Northwoods Property Management, LLC Report a problem | ||
| 4/7/2012 | Listed for rent | $1,600$1/sqft |
Source: RentalHunt.com #230603 Report a problem | ||
| 5/15/2002 | Sold | $327,500+48.9%$150/sqft |
Source: Public Record Report a problem | ||
| 4/23/1999 | Sold | $220,000$101/sqft |
Source: Public Record Report a problem | ||
Public tax history
| Year | Property taxes | Tax assessment |
|---|---|---|
| 2024 | $6,431 +3.4% | $402,700 +3% |
| 2023 | $6,221 +3.3% | $390,980 |
| 2022 | $6,022 +3.5% | $390,980 +3% |
| 2021 | $5,817 +2.9% | $379,600 +6.1% |
| 2020 | $5,654 +1.6% | $357,820 +3% |
| 2019 | $5,564 | $347,400 +3% |
| 2018 | $5,564 +5.9% | $337,290 |
| 2017 | $5,256 +0.7% | $337,290 +6.1% |
| 2016 | $5,218 +3.3% | $317,940 |
| 2015 | $5,051 +3.4% | $317,940 +6.1% |
| 2014 | $4,886 +12.9% | $299,690 +3% |
| 2013 | $4,328 +4.7% | $290,970 +3% |
| 2012 | $4,135 +0% | $282,500 +3% |
| 2011 | $4,134 -0.7% | $274,280 +3% |
| 2010 | $4,164 +2.9% | $266,300 +3% |
| 2009 | $4,048 +1289% | $258,550 +3% |
| 2008 | $291 -92.3% | $251,020 +3% |
| 2007 | $3,764 | $243,710 +5.1% |
| 2006 | -- | $231,910 +3% |
| 2005 | $3,217 +1.4% | $225,160 +3% |
| 2004 | $3,171 +1.8% | $218,610 +3% |
| 2003 | $3,114 | $212,250 +6.1% |
| 2001 | -- | $200,080 +3% |
| 2000 | -- | $194,260 |
Find assessor info on the county website
Neighborhood: 97520
Nearby homes
- $703,6003 bd2 ba2.4k sqft1010 Canyon Park Dr, Ashland, OR 97520Off Market
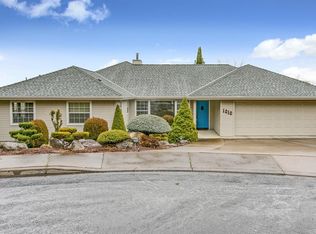
- $778,2006 bd4 ba2.7k sqft1015 Canyon Park Dr, Ashland, OR 97520Off Market
- $684,5004 bd3 ba2.3k sqft1019 Canyon Park Dr, Ashland, OR 97520Off Market
- $735,2003 bd2 ba2.3k sqft1004 Clay St, Ashland, OR 97520Off Market
- $648,9005 bd3 ba3.2k sqft1022 Clay St, Ashland, OR 97520Off Market
- $997,7004 bd3 ba3k sqft1016 Canyon Park Dr, Ashland, OR 97520Off Market
- $984,5003 bd4 ba2.4k sqft1000 Clay St, Ashland, OR 97520Off Market
- $515,7003 bd2 ba1.8k sqft1020 Clay St, Ashland, OR 97520Off Market
Nearby schools
GreatSchools rating
- 9/10Bellview Elementary SchoolGrades: K-5Distance: 0.3 mi
- 7/10Ashland Middle SchoolGrades: 6-8Distance: 1.4 mi
- 9/10Ashland High SchoolGrades: 9-12Distance: 1.7 mi
Schools provided by the listing agent
- Elementary: Bellview Elem
- Middle: Ashland Middle
- High: Ashland High
Source: Oregon Datashare. This data may not be complete. We recommend contacting the local school district to confirm school assignments for this home.


Get pre-qualified for a loan
At Zillow Home Loans, we can pre-qualify you in as little as 5 minutes with no impact to your credit score.An equal housing lender. NMLS #10287.
Sell for more on Zillow
Get a Zillow Showcase℠ listing at no additional cost and you could sell for .
$687,300
2% more
+$13,746
With Zillow Showcase(estimated)
$701,046
- Oregon
- Jackson County
- Ashland
- 97520
- 1011 Canyon Park Dr
Nearby cities
Nearby zip codes
Other Ashland Topics
