INVESTOR OPPORTUNITY in Harbor Gate! This 2-bedroom, 2.5-bath attached home offers 1,688 square feet of potential in a highly convenient Nashville location. Whether you're looking for your next renovation project, long-term rental, roommate floor plan, or value-add investment, this property presents a rare chance to create something special.
Inside, you'll find a spacious layout highlighted by beautiful bay windows that fill the living room with natural light, along with a cozy fireplace that serves as a natural focal point. Both bedrooms feature generous dimensions and private en-suite bathrooms, creating an ideal setup for roommates, tenants, or future owner-occupants seeking added privacy.
Bring your vision and transform the interior with updated flooring, fresh finishes, and a reimagined kitchen to unlock this home's full potential. The outdoor space also offers an opportunity to create an inviting backyard retreat that can significantly enhance value and appeal.
Conveniently located with easy access to Percy Priest Lake, BNA Airport, shopping, dining, and major commuter routes. Opportunities like this don't come around often—add your personal touch and capitalize on the possibilities.
Closed
Zestimate®
$219,000
1011 Carla Ct, Nashville, TN 37217
2beds
1,668sqft
Zero Lot Line, Residential
Built in 1986
6,534 Square Feet Lot
$219,000 Zestimate®
$131/sqft
$1,847 Estimated rent
Home value
$219,000
$208,000 - $230,000
$1,847/mo
Zestimate® history
Owner options
List your home for rent
$1,847/mo
Rent Zestimate®
Find your next renter with Zillow Rental Manager. Plus, with online applications, you can quickly screen prospective tenants – for free.
$1,847/mo
Rent Zestimate®
Refinance and save
$1,363/mo
Est. payment
Refinancing to a lower rate could help reduce your monthly payments and save thousands over the life of the loan.
$1,363/mo
Est. payment
Explore your selling options
Work with a Zillow partner agent
Leverage their expertise and Zillow's premium Showcase listings to get your home seen by more buyers.
Get startedList with your own agent
Get your home in front of millions of buyers by listing it on Zillow.
Learn how to do itSell it yourself
Take full control of how buyers see your home on Zillow by listing For Sale by Owner (FSBO).
List your homeWhat's special
Inviting backyard retreatPrivate en-suite bathroomsSpacious layout
Zillow last checked:
Listing updated:
Listed by:
Josh Anderson 615-509-7000,
The Anderson Group Real Estate Services, LLC
Bought with:
Ndidi Edith Uruegbe, 366983
SimpliHOM
Source: RealTracs MLS as distributed by MLS GRID,MLS#: 3228307
Facts & features
Interior
Bedrooms & bathrooms
- Bedrooms: 2
- Bathrooms: 3
- Full bathrooms: 2
- 1/2 bathrooms: 1
Bedroom 1
- Features: Suite
- Level: Suite
- Area: 270 Square Feet
- Dimensions: 18x15
Bedroom 2
- Features: Bath
- Level: Bath
- Area: 169 Square Feet
- Dimensions: 13x13
Primary bathroom
- Features: Primary Bedroom
- Level: Primary Bedroom
Dining room
- Features: Formal
- Level: Formal
- Area: 169 Square Feet
- Dimensions: 13x13
Kitchen
- Area: 54 Square Feet
- Dimensions: 9x6
Living room
- Area: 308 Square Feet
- Dimensions: 22x14
Heating
- Central, Furnace, Natural Gas
Cooling
- Central Air, Electric
Appliances
- Included: Oven, Range, Dishwasher, Refrigerator
Features
- Flooring: Carpet, Wood
- Basement: Crawl Space,None
- Fireplace features: Electric
Interior area
- Total structure area: 1,668
- Total interior livable area: 1,668 sqft
- Finished area above ground: 1,668
Property
Parking
- Total spaces: 2
- Parking features: Open
- Uncovered spaces: 2
Features
- Levels: One
- Stories: 2
Lot
- Size: 6,534 Square Feet
- Dimensions: 33 x 155
Details
- Parcel number: 13614021700
- Special conditions: Standard
Construction
Type & style
- Home type: SingleFamily
- Property subtype: Zero Lot Line, Residential
Materials
- Brick
- Roof: Asphalt
Condition
- New construction: No
- Year built: 1986
Utilities & green energy
- Sewer: Public Sewer
- Water: Public
- Utilities for property: Electricity Available, Natural Gas Available, Water Available
Community & HOA
Community
- Subdivision: Harbor Gate
HOA
- Has HOA: No
Location
- Region: Nashville
Financial & listing details
- Price per square foot: $131/sqft
- Tax assessed value: $291,900
- Annual tax amount: $1,507
- Date on market: 6/1/2026
- Electric utility on property: Yes
Price history
| Date | Event | Price |
|---|---|---|
| 7/3/2026 | Sold | $219,000+4.3%$131/sqft |
Source:  RealTracs MLS as distributed by MLS GRID #3228307 Report a problem RealTracs MLS as distributed by MLS GRID #3228307 Report a problem | ||
| 6/8/2026 | Contingent | $210,000$126/sqft |
Source: RealTracs MLS as distributed by MLS GRID #3228307 Report a problem | ||
| 6/1/2026 | Listed for sale | $210,000-6.7%$126/sqft |
Source: RealTracs MLS as distributed by MLS GRID #3228307 Report a problem | ||
| 6/28/2025 | Listing removed | $225,000$135/sqft |
Source: RealTracs MLS as distributed by MLS GRID #2821968 Report a problem | ||
| 6/18/2025 | Contingent | $225,000$135/sqft |
Source: RealTracs MLS as distributed by MLS GRID #2821968 Report a problem | ||
| 5/26/2025 | Price change | $225,000-19.6%$135/sqft |
Source: RealTracs MLS as distributed by MLS GRID #2821968 Report a problem | ||
| 5/18/2025 | Listed for sale | $280,000$168/sqft |
Source: RealTracs MLS as distributed by MLS GRID #2821968 Report a problem | ||
| 5/3/2025 | Listing removed | $280,000$168/sqft |
Source: RealTracs MLS as distributed by MLS GRID #2821968 Report a problem | ||
| 4/25/2025 | Listed for sale | $280,000+190.8%$168/sqft |
Source: RealTracs MLS as distributed by MLS GRID #2821968 Report a problem | ||
| 11/5/2009 | Sold | $96,295$58/sqft |
Source: Public Record Report a problem | ||
| 9/29/2009 | Listed for sale | $96,295+7.1%$58/sqft |
Source: Exit Realty of the South #1119916 Report a problem | ||
| 2/21/2001 | Sold | $89,900$54/sqft |
Source: Public Record Report a problem | ||
Public tax history
| Year | Property taxes | Tax assessment |
|---|---|---|
| 2025 | $2,054 +36.2% | $72,975 +57.5% |
| 2024 | $1,507 | $46,325 |
| 2023 | $1,507 | $46,325 |
| 2022 | $1,507 -1% | $46,325 |
| 2021 | $1,523 +16% | $46,325 +49% |
| 2020 | $1,313 +33.8% | $31,100 |
| 2019 | $981 | $31,100 |
| 2018 | $981 | $31,100 |
| 2017 | $981 | $31,100 +48.8% |
| 2016 | $981 +4% | $20,900 |
| 2015 | $944 | $20,900 |
| 2014 | $944 | $20,900 |
| 2013 | -- | $20,900 -16.6% |
| 2012 | -- | $25,050 |
| 2011 | -- | $25,050 |
| 2010 | -- | $25,050 |
| 2009 | -- | $25,050 -7.6% |
| 2008 | -- | $27,125 |
| 2007 | -- | $27,125 |
| 2006 | -- | -- |
| 2005 | -- | -- |
| 2004 | -- | -- |
| 2003 | -- | -- |
| 2002 | -- | -- |
| 2001 | -- | -- |
| 2000 | -- | -- |
Find assessor info on the county website
Neighborhood: 37217
Nearby homes
- $277,6002 bd3 ba1.7k sqft1009 Carla Ct, Nashville, TN 37217Off Market

- $255,2003 bd1 ba1.6k sqft1013 Carla Ct, Nashville, TN 37217Off Market
- $260,7003 bd2 ba1.6k sqft1015 Carla Ct, Nashville, TN 37217Off Market
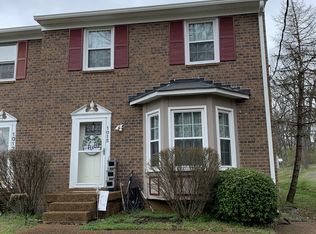
- $240,8002 bd2 ba1.6k sqft1007 Carla Ct, Nashville, TN 37217Off Market
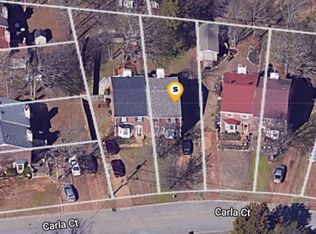
- $257,9002 bd3 ba1.7k sqft1005 Carla Ct, Nashville, TN 37217Off Market
- $272,0003 bd2 ba1.6k sqft1017 Carla Ct, Nashville, TN 37217Off Market
- $364,8003 bd2 ba2.4k sqft321 Starboard Ct, Nashville, TN 37217Off Market
- $359,4003 bd3 ba1.9k sqft325 Starboard Ct, Nashville, TN 37217Off Market
Nearby schools
GreatSchools rating
- 5/10Smith Springs Elementary SchoolGrades: PK-5Distance: 0.9 mi
- 4/10John F. Kennedy Middle SchoolGrades: 6-8Distance: 2 mi
- 3/10Antioch High SchoolGrades: 9-12Distance: 2.6 mi
Schools provided by the listing agent
- Elementary: Smith Springs Elementary School
- Middle: John F. Kennedy Middle
- High: Cane Ridge High School
Source: RealTracs MLS as distributed by MLS GRID. This data may not be complete. We recommend contacting the local school district to confirm school assignments for this home.
Get a cash offer in 3 minutes
Find out how much your home could sell for in as little as 3 minutes with a no-obligation cash offer.
Estimated market value
$219,000
Get a cash offer in 3 minutes
Find out how much your home could sell for in as little as 3 minutes with a no-obligation cash offer.
Estimated market value
$219,000
- Tennessee
- Davidson County
- Nashville
- 37217
- 1011 Carla Ct
Nearby cities
Nearby neighborhoods
Nearby zip codes
Other Nashville Topics
