This charming, one-of-a-kind home has been extremely well cared for and is adored by all that see it! With quaint stucco siding, an arched front door, window flower boxes, concrete patio with pergola, beautiful landscaping and multiple off street parking places; the outside alone is amazing. However, not to be outdone by the outside, the interior is wonderful all on its own! Stepping in the front door you discover breathtaking original flooring, a living room with visual feature (non working fireplace) and built in display shelving, and a corner built in display cabinet in the informal dining room space. All this, and you are only barely in the front door! Continuing through the home you will discover the bright and airy kitchen, complete with stainless steel appliances; including a gas stove, the formal dining room with large patio door to the side patio and a few more steps will lead you into the inviting family room. Completing the main level are two bedrooms (both with hardwood flooring) and a full bathroom. The upper level is delightful, with 2 additional bedrooms and a ¾ bathroom. The basement level of the home boasts yet one more ¾ bathroom as well as the laundry room space and large unfinished area for future finishing options. The property is complete with a beautiful backyard and wonderful detached double garage. Whoever buys this little charmer is sure to be the envy of all of West Mankato!
Sold-non member
$300,000
1011 Carney Ave, Mankato, MN 56001
4beds
2,631sqft
Single Family Residence
Built in 1939
7,405 Square Feet Lot
$326,300 Zestimate®
$114/sqft
$2,675 Estimated rent
Home value
$326,300
$310,000 - $343,000
$2,675/mo
Zestimate® history
Owner options
List your home for rent
$2,675/mo
Rent Zestimate®
Find your next renter with Zillow Rental Manager. Plus, with online applications, you can quickly screen prospective tenants – for free.
$2,675/mo
Rent Zestimate®
Refinance and save
$1,860/mo
Est. payment
Refinancing to a lower rate could help reduce your monthly payments and save thousands over the life of the loan.
$1,860/mo
Est. payment
Explore your selling options
Work with a Zillow partner agent
Leverage their expertise and Zillow's premium Showcase listings to get your home seen by more buyers.
Get startedList with your own agent
Get your home in front of millions of buyers by listing it on Zillow.
Learn how to do itSell it yourself
Take full control of how buyers see your home on Zillow by listing For Sale by Owner (FSBO).
List your homeWhat's special
Formal dining roomBeautiful landscapingBeautiful backyardQuaint stucco sidingHardwood flooringSide patioWonderful detached double garage
Zillow last checked:
Listing updated:
Listed by:
MICHELLE STARKEY,
True Real Estate
Bought with:
Non Member
Non-Member
Source: RASM,MLS#: 7033160
Facts & features
Interior
Bedrooms & bathrooms
- Bedrooms: 4
- Bathrooms: 3
- Full bathrooms: 1
- 3/4 bathrooms: 2
Bedroom
- Level: Main
- Area: 132
- Dimensions: 11 x 12
Bedroom 1
- Level: Main
- Area: 108
- Dimensions: 12 x 9
Bedroom 2
- Level: Upper
- Area: 168
- Dimensions: 14 x 12
Bedroom 3
- Description: "L" Shaped
- Level: Upper
- Area: 238
- Dimensions: 17 x 14
Dining room
- Features: Formal Dining Room, Informal Dining Room
- Level: Main
- Area: 208
- Dimensions: 16 x 13
Family room
- Level: Main
- Area: 208
- Dimensions: 16 x 13
Kitchen
- Level: Main
- Area: 234
- Dimensions: 13 x 18
Living room
- Description: "L" Shaped
- Level: Main
- Area: 204
- Dimensions: 17 x 12
Heating
- Forced Air, Wood Stove, Natural Gas
Cooling
- Central Air, Window Unit(s)
Appliances
- Included: Dishwasher, Disposal, Dryer, Microwave, Range, Refrigerator, Washer, Gas Water Heater, Water Softener Owned
- Laundry: Washer/Dryer Hookups
Features
- Ceiling Fan(s), Natural Woodwork, Walk-In Closet(s), Bath Description: 3/4 Basement, Main Floor Full Bath, Upper Level Bath, Main Floor Bedrooms
- Flooring: Hardwood
- Windows: Double Pane Windows, Window Coverings
- Basement: Partially Finished,Sump Pump,Block,Full
- Has fireplace: Yes
- Fireplace features: Living Room
Interior area
- Total structure area: 1,828
- Total interior livable area: 2,631 sqft
- Finished area above ground: 1,753
- Finished area below ground: 75
Property
Parking
- Total spaces: 2
- Parking features: Asphalt, RV Access/Parking, Detached, Garage Door Opener
- Garage spaces: 2
Features
- Levels: 1.25 - 1.75 Story
- Stories: 1
- Patio & porch: Patio
Lot
- Size: 7,405 Square Feet
- Dimensions: 52 x 145
- Features: Landscaped, Few Trees
Details
- Foundation area: 1358
- Parcel number: R01.08.13.354.002
- Other equipment: Sump Pump
Construction
Type & style
- Home type: SingleFamily
- Property subtype: Single Family Residence
Materials
- Frame/Wood, Stucco, Wood Siding
- Roof: Asphalt,Rubber
Condition
- Previously Owned
- New construction: No
- Year built: 1939
Utilities & green energy
- Electric: Circuit Breakers
- Sewer: City
- Water: Public
Community & HOA
Community
- Security: Smoke Detector(s), Carbon Monoxide Detector(s)
Location
- Region: Mankato
Financial & listing details
- Price per square foot: $114/sqft
- Tax assessed value: $245,100
- Annual tax amount: $2,664
- Date on market: 8/23/2023
- Listing terms: Cash,Conventional,DVA,FHA
- Road surface type: Paved
Price history
| Date | Event | Price |
|---|---|---|
| 9/26/2023 | Sold | $300,000+2.4%$114/sqft |
Source:  RASM #7033160 Report a problem RASM #7033160 Report a problem | ||
| 8/29/2023 | Contingent | $292,900$111/sqft |
Source: RASM #7033160 Report a problem | ||
| 8/23/2023 | Listed for sale | $292,900+52.2%$111/sqft |
Source: RASM #7033160 Report a problem | ||
| 7/14/2016 | Sold | $192,452-1.3%$73/sqft |
Source: Public Record Report a problem | ||
| 6/1/2016 | Pending sale | $195,000$74/sqft |
Source: CENTURY 21 Atwood Realty, Inc. #7011574 Report a problem | ||
| 5/13/2016 | Listed for sale | $195,000+25.8%$74/sqft |
Source: CENTURY 21 Atwood Realty, Inc. #7011574 Report a problem | ||
| 6/4/2014 | Sold | $155,000-5.4%$59/sqft |
Source:  Lake Superior Area Realtors as distributed by MLS GRID #2123919 Report a problem Lake Superior Area Realtors as distributed by MLS GRID #2123919 Report a problem | ||
| 4/5/2014 | Pending sale | $163,900$62/sqft |
Source: CENTURY 21 Atwood Realty, Inc. #7004155 Report a problem | ||
| 12/3/2013 | Listed for sale | $163,900$62/sqft |
Source: CENTURY 21 Atwood Realty, Inc. #7004155 Report a problem | ||
Public tax history
| Year | Property taxes | Tax assessment |
|---|---|---|
| 2025 | $2,726 +1.3% | $220,609 -15.1% |
| 2024 | $2,690 +1% | $259,700 +2.6% |
| 2023 | $2,664 +19.9% | $253,200 +5.5% |
| 2022 | $2,222 +6.1% | $240,000 +25.5% |
| 2021 | $2,094 +0.4% | $191,300 +6.2% |
| 2020 | $2,086 | $180,200 |
| 2019 | $2,086 +7.4% | $180,200 +6.4% |
| 2018 | $1,942 +2.2% | $169,300 +1.5% |
| 2017 | $1,900 +21.3% | $166,800 +12.5% |
| 2016 | $1,566 +8580.7% | $148,300 |
| 2015 | $18 -98.7% | $148,300 +11.5% |
| 2014 | $1,442 | $133,000 -0.1% |
| 2013 | -- | $133,100 |
| 2012 | -- | $133,100 -2.6% |
| 2011 | -- | $136,700 -4.4% |
| 2010 | -- | $143,000 |
Find assessor info on the county website
Neighborhood: 56001
Nearby homes
- $340,6004 bd2 ba2.2k sqft1017 Carney Ave, Mankato, MN 56001Off Market
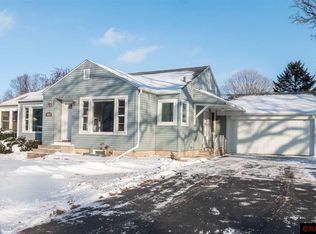
- $388,6002 bd3 ba2.4k sqft1003 Carney Ave, Mankato, MN 56001Off Market
- $210,2002 bd1 ba1.3k sqft517 W 8th St, Mankato, MN 56001Off Market
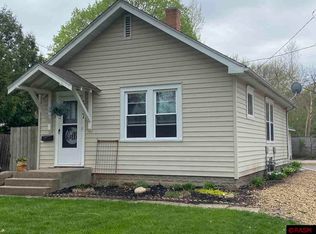
- $2,000-- bd-- ba-- sqft1014 Carney Ave, Mankato, MN 56001Off Market
- $189,7002 bd2 ba1.1k sqft1014 Carney Ave, Mankato, MN 56001Off Market
- $233,2003 bd2 ba1.4k sqft1020 Carney Ave, Mankato, MN 56001Off Market
- $347,0003 bd2 ba1.7k sqft1029 Carney Ave, Mankato, MN 56001Off Market
- $249,6003 bd2 ba1.7k sqft509 W 8th St, Mankato, MN 56001Off Market
Nearby schools
GreatSchools rating
- 9/10Roosevelt Elementary SchoolGrades: K-5Distance: 0.4 mi
- 7/10Dakota Meadows Junior High SchoolGrades: 6-8Distance: 2.4 mi
- 8/10Mankato West Senior High SchoolGrades: 9-12Distance: 0.6 mi
Schools provided by the listing agent
- Elementary: Roosevelt
- Middle: Dakota Meadows
- High: Mankato West
- District: Mankato #77
Source: RASM. This data may not be complete. We recommend contacting the local school district to confirm school assignments for this home.


Get pre-qualified for a loan
At Zillow Home Loans, we can pre-qualify you in as little as 5 minutes with no impact to your credit score.An equal housing lender. NMLS #10287.
- Minnesota
- Blue Earth County
- Mankato
- 56001
- 1011 Carney Ave
Nearby cities
Nearby zip codes
Other Mankato Topics
