Tucked away on a quiet cul-de-sac in The Bowl of Edmonds, this spacious 2,452-square-foot home offers privacy, peaceful surroundings & everyday livability just minutes from downtown shops, restaurants, the waterfront & ferry. Set on a level 11,326-square-foot lot, the backyard is bordered by a year-round creek, creating a tranquil Northwest retreat. Expansive picture windows fill the home with natural light while capturing territorial views toward Puget Sound & the Olympic Mountains. Fresh interior paint & new carpeting provide a refreshed feel, while newer windows, a 2023 roof, 2020 water heater, & updated kitchen & baths (2012) offer comfort & functionality. Thoughtfully priced to reflect opportunities for future improvements, this home presents exceptional value in one of Edmonds' most desirable neighborhoods. The main level features spacious living & dining areas with a cozy fireplace that open to an entertainment-sized deck, an eat-in kitchen with walk-in pantry, a private primary suite with walk-in closet & bath, plus two additional bedrooms & a full bath. The walk-out lower level offers a generous recreation room with fireplace, office with closet, laundry room with utility sink, oversized garage with workbench, & seamless access to the patio, backyard, creek & deck. A rare opportunity to enjoy the peaceful character, natural beauty & enduring appeal of The Bowl of Edmonds, just moments from one of the Pacific Northwest's most charming waterfront communities.
Sold
Listed by: Realogics Sotheby's Int'l Rlty • Lisa Taylor
Bought with: Windermere R E Mount Baker
$1,217,300
1011 Carol Way, Edmonds, WA 98020
3beds
2,452sqft
Single Family Residence
Built in 1961
0.26 Acres Lot
$1,205,200 Zestimate®
$496/sqft
$4,512 Estimated rent
Home value
$1,205,200
$1.13M - $1.29M
$4,512/mo
Zestimate® history
Owner options
List your home for rent
$4,512/mo
Rent Zestimate®
Find your next renter with Zillow Rental Manager. Plus, with online applications, you can quickly screen prospective tenants – for free.
$4,512/mo
Rent Zestimate®
Refinance and save
$7,949/mo
Est. payment
Refinancing to a lower rate could help reduce your monthly payments and save thousands over the life of the loan.
$7,949/mo
Est. payment
Explore your selling options
Work with a Zillow partner agent
Leverage their expertise and Zillow's premium Showcase listings to get your home seen by more buyers.
Get startedList with your own agent
Get your home in front of millions of buyers by listing it on Zillow.
Learn how to do itSell it yourself
Take full control of how buyers see your home on Zillow by listing For Sale by Owner (FSBO).
List your homeWhat's special
Zillow last checked:
Listing updated:
Offers reviewed: Jul 13
Listed by:
Lisa Taylor,
Realogics Sotheby's Int'l Rlty
Bought with:
Jennifer Butler, 136419
Windermere R E Mount Baker
Jeanine A Burke, 79956
Windermere R E Mount Baker
Source: NWMLS as distributed by MLS GRID,MLS#: 2549672
Facts & features
Interior
Bedrooms & bathrooms
- Bedrooms: 3
- Bathrooms: 3
- Full bathrooms: 3
- Main level bathrooms: 2
- Main level bedrooms: 3
Primary bedroom
- Description: Walk in Closet & Full Bath
- Level: Main
Bedroom
- Level: Main
Bedroom
- Level: Main
Bathroom full
- Level: Lower
Bathroom full
- Level: Main
Bathroom full
- Level: Main
Den office
- Description: Level in from garage or family room
- Level: Lower
Dining room
- Description: Open to Living Room with Slider to Deck
- Level: Main
Family room
- Description: Slider to Backyard + Fireplace
- Level: Lower
Kitchen with eating space
- Level: Main
Living room
- Description: Open to Dining Room with Fireplace
- Level: Main
Utility room
- Description: Utility Sink & Door to Backyard & Garage
- Level: Lower
Heating
- Fireplace, Forced Air, Electric, Natural Gas
Cooling
- None
Appliances
- Included: Dishwasher, Disposal, Dryer, Microwave, Refrigerator, Stove(s)/Range(s), Washer, Dishwasher(s), Dryer(s), Garbage Disposal, Microwave(s), Refrigerator(s), Washer(s), Water Heater: Gas, Water Heater Location: Garage
Features
- Bath Off Primary, Dining Room, Pantry
- Flooring: Carpet
- Windows: Dbl Pane/Storm Window
- Basement: Daylight,Finished
- Number of fireplaces: 2
- Fireplace features: Electric, Gas, Lower Level: 1, Main Level: 1, Fireplace
Interior area
- Total structure area: 2,452
- Total interior livable area: 2,452 sqft
Property
Parking
- Total spaces: 4
- Parking features: Attached Garage
- Has attached garage: Yes
- Covered spaces: 2
- Uncovered spaces: 2
Features
- Levels: Multi/Split
- Patio & porch: Bath Off Primary, Dbl Pane/Storm Window, Dining Room, Fireplace, Jetted Tub, Pantry, Walk-In Closet(s), Water Heater
- Spa features: Bath
- Has view: Yes
- View description: Bay, Mountain(s), Sound, Territorial
- Has water view: Yes
- Water view: Bay,Sound
- Waterfront features: Creek
Lot
- Size: 0.26 Acres
- Features: Cul-De-Sac, Curbs, Dead End Street, Paved, Deck, Fenced-Partially, Gas Available, Patio
- Topography: Level
Details
- Parcel number: 00592700000200
- Zoning description: Jurisdiction: City
- Special conditions: Standard
- Other equipment: Leased Equipment: No
Construction
Type & style
- Home type: SingleFamily
- Architectural style: Split Entry
- Property subtype: Single Family Residence
Materials
- Wood Siding
- Foundation: Poured Concrete
- Roof: Composition
Condition
- Year built: 1961
- Major remodel year: 1961
Utilities & green energy
- Electric: Company: Snohomish PUD
- Sewer: Sewer Connected, Company: City of Edmonds
- Water: Public, Company: City of Edmonds
Community & HOA
Community
- Subdivision: Edmonds
Location
- Region: Edmonds
Financial & listing details
- Price per square foot: $496/sqft
- Tax assessed value: $1,007,200
- Annual tax amount: $6,802
- Offers reviewed: 07/13/2026
- Date on market: 7/8/2026
- Listing terms: Conventional
- Inclusions: Dishwasher(s), Dryer(s), Garbage Disposal, Leased Equipment, Microwave(s), Refrigerator(s), Stove(s)/Range(s), Washer(s)
Price history
| Date | Event | Price |
|---|---|---|
| 8/7/2026 | Sold | $1,217,300+22.3%$496/sqft |
Source:  NWMLS as distributed by MLS GRID #2549672 Report a problem NWMLS as distributed by MLS GRID #2549672 Report a problem | ||
| 7/13/2026 | Pending sale | $995,000$406/sqft |
Source: NWMLS as distributed by MLS GRID #2549672 Report a problem | ||
| 7/8/2026 | Listed for sale | $995,000$406/sqft |
Source: NWMLS as distributed by MLS GRID #2549672 Report a problem | ||
Public tax history
| Year | Property taxes | Tax assessment |
|---|---|---|
| 2025 | $8,095 +19% | $1,007,200 +5.3% |
| 2024 | $6,802 +2% | $956,800 +2.2% |
| 2023 | $6,668 -12.1% | $935,800 -15.2% |
| 2022 | $7,589 -8.1% | $1,103,800 +11.7% |
| 2021 | $8,260 +13.9% | $988,100 +12.7% |
| 2020 | $7,254 -6% | $876,700 +6.2% |
| 2019 | $7,719 | $825,800 +9% |
| 2018 | -- | $757,700 +24.7% |
| 2017 | $7,197 +29.6% | $607,600 +8.9% |
| 2016 | $5,552 | $557,700 +10.5% |
| 2015 | $5,552 +22.9% | $504,600 +30.3% |
| 2013 | $4,519 | $387,200 |
| 2012 | -- | -- |
| 2011 | -- | -- |
| 2010 | -- | -- |
| 2009 | -- | -- |
| 2008 | -- | -- |
| 2007 | -- | -- |
| 2002 | -- | -- |
| 2001 | $2,547 -2.3% | $200,300 |
| 2000 | $2,608 | $200,300 |
Find assessor info on the county website
Neighborhood: 98020
Nearby homes
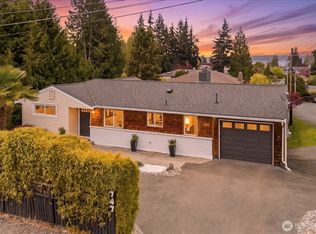
- $1,350,0003 bd3 ba2.2k sqft747 Olympic Ave, Edmonds, WA 98020Sold
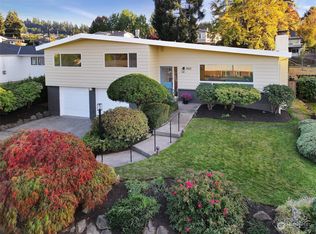
- $1,130,0003 bd3 ba2.2k sqft940 Carol Way, Edmonds, WA 98020Sold
- $2,150,0003 bd4 ba2.9k sqft928 Mountain Ln, Edmonds, WA 98020Sold

- $2,520,0004 bd4 ba4.3k sqft941 Glen St, Edmonds, WA 98020Sold

- $1,525,0004 bd3 ba2.2k sqft1026 Glen St, Edmonds, WA 98020Sold
- $1,050,0004 bd4 ba3.4k sqft622 Olympic Ave, Edmonds, WA 98020Sold
- $2,000,0005 bd3 ba4.2k sqft505 10th Ave N, Edmonds, WA 98020Sold
- $1,150,0003 bd2 ba1.3k sqft1050 Glen St, Edmonds, WA 98020Sold
Nearby schools
GreatSchools rating
- 8/10Edmonds Elementary SchoolGrades: PK-6Distance: 0.4 mi
- 4/10College Place Middle SchoolGrades: 7-8Distance: 1.5 mi
- 6/10Edmonds Woodway High SchoolGrades: 9-12Distance: 1.4 mi
Schools provided by the listing agent
- Elementary: Edmonds Elem
- Middle: College Pl Mid
- High: Edmonds Woodway High
Source: NWMLS as distributed by MLS GRID. This data may not be complete. We recommend contacting the local school district to confirm school assignments for this home.
Get a cash offer in 3 minutes
Find out how much your home could sell for in as little as 3 minutes with a no-obligation cash offer.
Estimated market value
$1,205,200
Get a cash offer in 3 minutes
Find out how much your home could sell for in as little as 3 minutes with a no-obligation cash offer.
Estimated market value
$1,205,200
- Washington
- Snohomish County
- Edmonds
- 98020
- 1011 Carol Way
