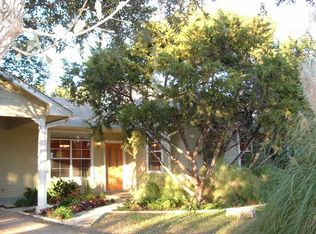
Detached pool houseOpen-concept floor planPrivate primary retreatQuiet cul-de-sac streetSurrounded by luxury homesGenerous walk-in closetAbundant storage
Experience the magic of Cuernavaca, one of West Austin's best-kept secrets, where relaxed lake life meets modern living. Located within the highly acclaimed Eanes ISD, this sought-after neighborhood offers a remarkably low 1.49% tax rate, walkability to Patrizi's for fresh pasta, pizza, & live music, morning coffee at Civil Goat, and easy access to Lake Austin, where the optional HOA provides a private boat ramp, lap pool, beach volleyball, and baskeatball courts. Built by trusted local builder Juneberry Homes, this exceptional new construction captures the lifestyle that makes Cuernavaca one of Austin's moast desirable communities. Nestled on a quiet cul-de-sac street surrounded by luxury homes, 1011 Castile Rd offers nearly 4,000 square feet of thoughtfully designed living with 5 bedrooms, 5 bathrooms, and a detached casita on a spacious 0.30-acre lot. The open-concept floor plan is anchored by a chef's kitchen featuring premium appliances, an oversized island, walk-in pantry, and seamless flow into the living, dining, and covered outdoor entertaining spaces. The main level guest bedroom as well as the detached pool house provides flexibility for visitors or multigenerational living, while the private primary retreat features a spa-inspired bath and generous walk-in closet. Upstairs, a spacious game room creates the perfect media room, playroom, or second living area alongside three additional bedrooms and well-appointed baths. Designed for year-round entertaining, the backyard features a resort-style pool & spa, outdoor kitchen with built-in grill and beverage refrigerator, and plenty of irrigated yard space for furry friends. Additional upgrades and design details include custom molding designs, designer wall paper, CAT6 wiring throughout, pre-wiring for sound in the main living and outdoor entertaining areas, abundant storage, and designer-selected finishes that blend timeless style with everyday functionality. Builder is experienced with excellent references.
22 days
|
1,129
|
109
|
Zillow last checked:
Listing updated:
Listed by:
Jenny Kim(512) 971-0299,
eXp Realty, LLC(888) 519-7431
Source: Unlock MLS,MLS#: 1471699
Facts & features
Interior
Bedrooms & bathrooms
Bedrooms: 5
Bathrooms: 5
Full bathrooms: 4
1/2 bathrooms: 1
Main level bedrooms: 2
Primary bedroom
Features: Ceiling Fan(s), Walk-In Closet(s)
Level: Main
Primary bathroom
Features: Stone Counters, Double Vanity, Full Bath, Recessed Lighting, Separate Shower, Soaking Tub, Walk-In Closet(s), Walk-in Shower
Level: Main
Bonus room
Features: See Remarks
Level: Main
Heating
Central, Fireplace(s)
Cooling
Ceiling Fan(s), Central Air
Appliances
Included: Bar Fridge, Gas Range, Range, Refrigerator, Stainless Steel Appliance(s), Wine Refrigerator
Features
Ceiling Fan(s), High Ceilings, Quartz Counters, Stone Counters, Double Vanity, Electric Dryer Hookup, Gas Dryer Hookup, In-Law Floorplan, Interior Steps, Kitchen Island, Multiple Living Areas, Natural Woodwork, Open Floorplan, Pantry, Primary Bedroom on Main, Recessed Lighting, Storage, Study/Home Office, Walk-In Closet(s), Wired for Data, Wired for Sound
Flooring: Tile, Wood
Windows: Double Pane Windows
Number of fireplaces: 1
Fireplace features: Gas, Living Room
Interior area
Total interior livable area: 3,943 sqft
Property
Parking
Total spaces: 2
Parking features: Attached, Driveway, Garage, Garage Door Opener, Garage Faces Front
Attached garage spaces: 2
Accessibility
Accessibility features: None
Features
Levels: Two
Stories: 2
Patio & porch: Covered, Deck, Patio, Porch
Exterior features: Electric Car Plug-in, Gutters Full, Lighting, Private Yard
Explore the cost of this home by adjusting the details. Changes won't be saved.
Principal & interest
$1,547
Mortgage insurance
$0
Property taxes
$170
Home insurance
$105
HOA fees
$0
Utilities
Not included
All calculations are estimates and provided by Zillow, Inc. for informational purposes only. Actual amounts may vary.
HOA fees may include property taxes on listings classified as Co-Ops. Contact the listing agent and/or owner for fee details.
Mortgage interest rates are dependent on a number of factors, including credit score, down payment, and repayment length. Interest rate data provided by Zillow Group Marketplace, Inc. as of 1/1/1970 from various mortgage lenders with which we have lead or other similar arrangements; the Estimated Payment is an average of those rates.
See how much you could borrow to make a competitive offer.