Welcome to 1011 (C) Charles Street, situated in the heart of downtown, just steps away from Hyperion coffee shop, the Fredericksburg Area Museum, and the VRE. It does not get more downtown than this! Nestled in a small enclave of attractive brick homes, this end unit townhouse stands out as the largest in the neighborhood with the biggest yard, approximately three times larger than the others. It even boasts a front yard, accessible through a wrought iron gate that opens to a charming courtyard with space for patio furniture. This unit offers unexpected privacy both in the front and rear. This impressive modern residence features four bedrooms, three and a half baths, and a full unfinished basement, providing ample storage space without the need for additional storage solutions. (If you finish the LL it can be a total of 3168 finished sq ft) Upon entering through the wrought iron gate, you are greeted by a private stone patio adorned with vibrant blooms and a cozy seating area. Inside the main level, it showcases stunning hardwood floors, installed in 2022, creating a warm and elegant ambiance. Extra large foyer with coat closet, leads the way to a stunning interior decorator designed house. The living and dining area is flooded with natural light, enhanced by a lovely brick fireplace in the living room and an elegant chandelier in the dining room. French doors lead to the extra-large wrap-around private rear patio, extending the living space outdoors. The renovated kitchen boasts granite countertops, stainless steel appliances, and a custom tile backsplash. The owner's suite is a retreat with cathedral ceilings, a fireplace, and a luxurious ensuite featuring a truly spa-like shower and custom tiling. The pristine renovated bathroom simply sparkles. Three additional bedrooms on the upper levels offer vaulted ceilings, one with a private bath and the other two sharing a full hall bath - perfect for guests. The full basement provides storage and expansion opportunities. The home is equipped with two new dual-zone HVAC units and private off-street parking. Don't miss this rare opportunity to experience the best of Fredericksburg living in this exceptional home. You're not just purchasing a house; you're investing in a lifestyle. This turnkey-ready home is in tip-top condition - just unpack and start enjoying everything this downtown gem has to offer! Hard to beat location, beauty, condition and value!!
Sold for $595,000
Street View
$595,000
1011 Charles St #5, Fredericksburg, VA 22401
4beds
2,231sqft
Townhouse
Built in 1983
1,742 Square Feet Lot
$618,800 Zestimate®
$267/sqft
$3,034 Estimated rent
Home value
$618,800
Estimated sales range
Not available
$3,034/mo
Zestimate® history
Owner options
List your home for rent
$3,034/mo
Rent Zestimate®
Find your next renter with Zillow Rental Manager. Plus, with online applications, you can quickly screen prospective tenants – for free.
$3,034/mo
Rent Zestimate®
Refinance and save
$3,991/mo
Est. payment
Refinancing to a lower rate could help reduce your monthly payments and save thousands over the life of the loan.
$3,991/mo
Est. payment
Explore your selling options
Work with a Zillow partner agent
Leverage their expertise and Zillow's premium Showcase listings to get your home seen by more buyers.
Get startedList with your own agent
Get your home in front of millions of buyers by listing it on Zillow.
Learn how to do itSell it yourself
Take full control of how buyers see your home on Zillow by listing For Sale by Owner (FSBO).
List your homeWhat's special
Zillow last checked:
Listing updated:
Listed by:
Mari Kelly 703-862-8532,
Long & Foster Real Estate, Inc.
Bought with:
Rebecca Glazebrook, 0225031256
Johnson & Glazebrook
Source: Bright MLS,MLS#: VAFB2006558
Facts & features
Interior
Bedrooms & bathrooms
- Bedrooms: 4
- Bathrooms: 4
- Full bathrooms: 3
- 1/2 bathrooms: 1
- Main level bathrooms: 1
Rooms
- Room types: Living Room, Dining Room, Primary Bedroom, Bedroom 2, Bedroom 3, Bedroom 4, Kitchen
Basement
- Area: 937
Heating
- Forced Air, Central, Heat Pump, Programmable Thermostat, Electric
Cooling
- Central Air, Ceiling Fan(s), Heat Pump, Programmable Thermostat, Multi Units, Zoned, Electric
Appliances
- Included: Microwave, Dishwasher, Disposal, Dryer, Oven/Range - Electric, Refrigerator, Stainless Steel Appliance(s), Washer, Washer/Dryer Stacked, Water Heater, Electric Water Heater
- Laundry: Has Laundry, Upper Level, Washer In Unit, Dryer In Unit
Features
- Attic, Breakfast Area, Built-in Features, Ceiling Fan(s), Chair Railings, Crown Molding, Dining Area, Exposed Beams, Formal/Separate Dining Room, Kitchen - Table Space, Pantry, Primary Bath(s), Recessed Lighting, Bathroom - Stall Shower, Bathroom - Tub Shower, Upgraded Countertops, Wainscotting, Walk-In Closet(s), Combination Dining/Living, Eat-in Kitchen, Floor Plan - Traditional, Kitchen - Gourmet, 2 Story Ceilings, 9'+ Ceilings, Cathedral Ceiling(s), High Ceilings, Vaulted Ceiling(s), Dry Wall
- Flooring: Hardwood, Ceramic Tile, Carpet, Vinyl, Wood
- Doors: French Doors, Insulated, Six Panel, Storm Door(s)
- Windows: Double Hung, Vinyl Clad, Window Treatments, Skylight(s)
- Basement: Full,Unfinished
- Number of fireplaces: 2
- Fireplace features: Mantel(s), Wood Burning
Interior area
- Total structure area: 3,168
- Total interior livable area: 2,231 sqft
- Finished area above ground: 2,231
- Finished area below ground: 0
Property
Parking
- Total spaces: 1
- Parking features: Paved, Parking Space Conveys, Parking Lot, Off Street
Accessibility
- Accessibility features: None
Features
- Levels: Four
- Stories: 4
- Patio & porch: Patio, Enclosed
- Exterior features: Extensive Hardscape, Lighting, Rain Gutters, Flood Lights
- Pool features: None
- Fencing: Board,Decorative,Privacy,Back Yard,Wrought Iron
- Has view: Yes
- View description: City, Courtyard
Lot
- Size: 1,742 Square Feet
- Features: Level, Private, Interior Lot, Corner Lot, Front Yard, Premium, Secluded, Downtown
Details
- Additional structures: Above Grade, Below Grade
- Parcel number: 7789058289
- Zoning: CD
- Special conditions: Standard
Construction
Type & style
- Home type: Townhouse
- Architectural style: Colonial
- Property subtype: Townhouse
Materials
- Brick, Combination
- Foundation: Permanent, Block
- Roof: Shingle
Condition
- Excellent
- New construction: No
- Year built: 1983
- Major remodel year: 2022
Utilities & green energy
- Sewer: Public Sewer
- Water: Public
Community & HOA
Community
- Security: Security System, Monitored, Motion Detectors, Smoke Detector(s), Main Entrance Lock
- Subdivision: Federal Square
HOA
- Has HOA: Yes
- Services included: Trash, Common Area Maintenance, Snow Removal
- HOA fee: $500 semi-annually
- HOA name: FEDERAL SQUARE
Location
- Region: Fredericksburg
Financial & listing details
- Price per square foot: $267/sqft
- Tax assessed value: $441,400
- Annual tax amount: $3,694
- Date on market: 8/16/2024
- Listing agreement: Exclusive Right To Sell
- Listing terms: Cash,Conventional,FHA,VA Loan
- Ownership: Fee Simple
Price history
| Date | Event | Price |
|---|---|---|
| 12/2/2024 | Sold | $595,000-0.8%$267/sqft |
Source:  Bright MLS #VAFB2006558 Report a problem Bright MLS #VAFB2006558 Report a problem | ||
| 10/22/2024 | Contingent | $599,995$269/sqft |
Source: Bright MLS #VAFB2006558 Report a problem | ||
| 9/7/2024 | Listed for sale | $599,995$269/sqft |
Source: Bright MLS #VAFB2006558 Report a problem | ||
| 9/3/2024 | Contingent | $599,995$269/sqft |
Source: Bright MLS #VAFB2006558 Report a problem | ||
| 8/31/2024 | Price change | $599,995-2.4%$269/sqft |
Source: Bright MLS #VAFB2006558 Report a problem | ||
| 8/28/2024 | Price change | $614,999-2.4%$276/sqft |
Source: Bright MLS #VAFB2006558 Report a problem | ||
| 8/16/2024 | Listed for sale | $629,999-3.1%$282/sqft |
Source: Bright MLS #VAFB2006558 Report a problem | ||
| 8/6/2024 | Listing removed | -- |
Source: Bright MLS #VAFB2006314 Report a problem | ||
| 6/29/2024 | Price change | $649,900-3.7%$291/sqft |
Source: Bright MLS #VAFB2006314 Report a problem | ||
| 5/24/2024 | Listed for sale | $674,900-3.6%$303/sqft |
Source: Bright MLS #VAFB2006064 Report a problem | ||
| 5/20/2024 | Listing removed | $699,900$314/sqft |
Source: Bright MLS #VAFB2005740 Report a problem | ||
| 4/5/2024 | Listed for sale | $699,900-3.4%$314/sqft |
Source: Bright MLS #VAFB2005740 Report a problem | ||
| 3/29/2024 | Listing removed | -- |
Source: Bright MLS #VAFB2005322 Report a problem | ||
| 2/1/2024 | Listed for sale | $724,900+57.9%$325/sqft |
Source: Bright MLS #VAFB2005322 Report a problem | ||
| 5/22/2013 | Listing removed | $459,000$206/sqft |
Source: Coldwell Banker Carriage House Realty, Inc. #FB8067171 Report a problem | ||
| 4/30/2013 | Listed for sale | $459,000$206/sqft |
Source: Coldwell Banker Carriage House Realty, Inc. #FB8067171 Report a problem | ||
Public tax history
Tax history is unavailable.
Find assessor info on the county website
Neighborhood: Downtown
Nearby homes
- $532,1004 bd2 ba1.7k sqft1011 Charles St, Fredericksburg, VA 22401Off Market
- $547,1004 bd3 ba1.9k sqft1011 Charles St APT D, Fredericksburg, VA 22401Off Market
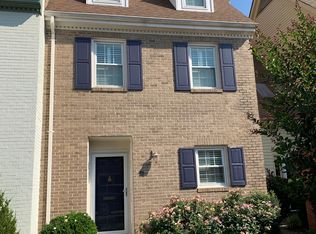
- $662,0004 bd3 ba3.5k sqft1015 Charles St, Fredericksburg, VA 22401Off Market
- $1,121,2004 bd3 ba3.5k sqft1015 Charles St, Fredericksburg, VA 22401Off Market
- $441,6002 bd2 ba1.4k sqft1011 Charles St SUITE A, Fredericksburg, VA 22401Off Market
- $433,2002 bd2 ba1.9k sqft1011 Charles St APT G, Fredericksburg, VA 22401Off Market
- $665,9004 bd3 ba2.2k sqft1011 Charles St APT F, Fredericksburg, VA 22401Off Market
- $595,0004 bd3 ba2.2k sqft1011 Charles St SUITE C, Fredericksburg, VA 22401Sold
Nearby schools
GreatSchools rating
- 1/10Hugh Mercer Elementary SchoolGrades: K-5Distance: 1.4 mi
- 3/10Walker-Grant Middle SchoolGrades: 6-8Distance: 2.6 mi
- 2/10James Monroe High SchoolGrades: 9-12Distance: 0.9 mi
Schools provided by the listing agent
- Elementary: Hugh Mercer
- Middle: Walker Grant
- High: James Monroe
- District: Fredericksburg City Public Schools
Source: Bright MLS. This data may not be complete. We recommend contacting the local school district to confirm school assignments for this home.
Get a cash offer in 3 minutes
Find out how much your home could sell for in as little as 3 minutes with a no-obligation cash offer.
Estimated market value
$618,800
Get a cash offer in 3 minutes
Find out how much your home could sell for in as little as 3 minutes with a no-obligation cash offer.
Estimated market value
$618,800
- Virginia
- Fredericksburg City
- Fredericksburg
- 22401
- Downtown
- 1011 Charles St Unit 5
Nearby cities
Nearby neighborhoods
Nearby zip codes
Other Fredericksburg Topics
