Skip main navigation
Closed
  • $314,000

    1011 Churchill Dr, Bolingbrook, IL 60440

    4beds
    2,706sqft
    Single Family Residence
    Built in 1979
    9,583 Square Feet Lot
    $443,700 Zestimate®
    $116/sqft
    $3,301 Estimated rent

    Home value

    $443,700

    $417,000 - $475,000

    $3,301/mo

    Zestimate® history
    Loading
    Loading...

    Owner options

    List your home for rent

    $3,301/mo

    Rent Zestimate®

    Find your next renter with Zillow Rental Manager. Plus, with online applications, you can quickly screen prospective tenants – for free.

    Learn more

    $3,301/mo

    Rent Zestimate®

    Refinance and save

    $2,262/mo

    Est. payment

    Refinancing to a lower rate could help reduce your monthly payments and save thousands over the life of the loan.

    See today's rates

    $2,262/mo

    Est. payment

    Explore your selling options

    Work with a Zillow partner agent

    Leverage their expertise and Zillow's premium Showcase listings to get your home seen by more buyers.

    Get started

    List with your own agent

    Get your home in front of millions of buyers by listing it on Zillow.

    Learn how to do it

    Sell it yourself

    Take full control of how buyers see your home on Zillow by listing For Sale by Owner (FSBO).

    List your home

    What's special

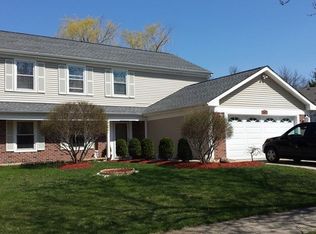
    Discover the potential of this sprawling Bolingbrook residence, an inviting canvas awaiting your personal touch. This spacious 4-bedroom, 2.5-bath home spans 2,706 square feet, providing ample space for creativity and comfort. While the interior may feature classic touches from its 1979 roots, the structure boasts contemporary updates including a 2019 roof and an HVAC system just four years old. From the generously sized living areas bathed in natural light to the expansive kitchen awaiting your modern upgrades, this house encourages both lively gatherings and tranquil moments. A wood-paneled family room with a robust stone fireplace offers a cozy retreat for cooler evenings, and the kitchen's solid cabinetry and abundant counter space are ready for culinary exploration. The property also includes a two-car attached garage, providing plenty of storage for vehicles and more. Outdoors, enjoy a well-sized yard with mature trees and a quaint patio area ideal for outdoor entertainment. Located in a welcoming community, this home is just moments from local amenities and parks. Bring your vision to life in a home that's as solid as they come, priced competitively to encourage a swift sale and allow for the updates it deserves. This is your opportunity to transform 1011 Churchill Dr into your dream home.

    Zillow last checked:

    Listing updated:

    Listed by:

    Derek Morgan 866-807-9087,

    USRealty.com, LLP

    Bought with:

    Marco Garcia

    REMAX Legends

    Source: MRED as distributed by MLS GRID,MLS#: 12146020MLS Logo

    Facts & features

    Interior

    Bedrooms & bathrooms
    • Bedrooms: 4
    • Bathrooms: 3
    • Full bathrooms: 2
    • 1/2 bathrooms: 1
    Rooms
    • Room types: No additional rooms
    Primary bedroom
    • Features: Bathroom (Full)
    • Level: Main
    • Area: 384 Square Feet
    • Dimensions: 16X24
    Bedroom 2
    • Level: Main
    • Area: 280 Square Feet
    • Dimensions: 14X20
    Bedroom 3
    • Level: Second
    • Area: 168 Square Feet
    • Dimensions: 12X14
    Bedroom 4
    • Level: Second
    • Area: 144 Square Feet
    • Dimensions: 12X12
    Dining room
    • Level: Main
    • Area: 192 Square Feet
    • Dimensions: 12X16
    Kitchen
    • Level: Main
    • Area: 160 Square Feet
    • Dimensions: 10X16
    Living room
    • Level: Main
    • Area: 320 Square Feet
    • Dimensions: 16X20
    Heating
    • Natural Gas
    Cooling
    • Central Air
    Appliances
    • Included: Range, Microwave, Dishwasher, Refrigerator, Washer, Dryer
    Features
    • Basement: None
    Interior area
    • Total structure area: 0
    • Total interior livable area: 2,706 sqft

    Property

    Parking
    • Total spaces: 2
    • Parking features: On Site, Attached, Garage
    • Attached garage spaces: 2
    Accessibility
    • Accessibility features: No Disability Access
    Features
    • Stories: 1.5
    Lot
    • Size: 9,583 Square Feet
    • Dimensions: 110X80
    Details
    • Parcel number: 1202082030060000
    • Special conditions: None

    Construction

    Type & style
    • Home type: SingleFamily
    • Property subtype: Single Family Residence
    Materials
    • Aluminum Siding
    Condition
    • New construction: No
    • Year built: 1979

    Utilities & green energy

    • Sewer: Public Sewer
    • Water: Public

    Community & HOA

    HOA
    • Services included: None
    Location
    • Region: Bolingbrook

    Financial & listing details

    • Price per square foot: $116/sqft
    • Tax assessed value: $337,635
    • Annual tax amount: $8,271
    • Date on market: 8/23/2024
    • Listing terms: Conventional
    • Ownership: Fee Simple

    Price history

    DateEventPrice
    10/9/2024Sold$314,000-4.8%$116/sqft
    Source: MRED as distributed by MLS GRID #12146020 Report a problem
    8/30/2024Pending sale$329,900$122/sqft
    Source: MRED as distributed by MLS GRID #12146020 Report a problem
    8/23/2024Listed for sale$329,900$122/sqft
    Source: MRED as distributed by MLS GRID #12146020 Report a problem

    Public tax history

    YearProperty taxesTax assessment
    2024$8,916 +7.8%$112,545 +11.1%
    2023$8,271 +4.2%$101,264 +10.9%
    2022$7,937 +6%$91,294 +6.9%
    2021$7,486 +3.4%$85,362 +3.4%
    2020$7,238 +3.7%$82,555 +5%
    2019$6,977 +4.5%$78,623 +4.5%
    2018$6,674 +5.5%$75,252 +5.5%
    2017$6,323 +3.5%$71,329 +5.1%
    2016$6,110 +1.8%$67,900 +4.3%
    2015$6,004 $65,100
    2014$6,004 -6.8%$65,100 -8.1%
    2013$6,440 -0.5%$70,800 -6.1%
    2012$6,470 +8.1%$75,400 -5%
    2011$5,985 +1.6%$79,400 -3.1%
    2010$5,892 +2.1%$81,900 -3%
    2009$5,769 -5%$84,400 -9.9%
    2008$6,070 $93,700 +9.3%
    2007-- $85,700 +5%
    2006$5,394 +10.4%$81,600 +14.9%
    2005$4,887 -0.6%$71,000
    2004$4,916 +19.5%$71,000 +20.3%
    2003$4,114 -10.4%$59,000 -4.5%
    2002$4,591 -4.7%$61,800
    2001$4,815 +23.8%$61,800 +16.6%
    2000$3,891 $53,000
    Find assessor info on the county website

    Neighborhood: 60440

    Nearby schools

    GreatSchools rating
    Schools provided by the listing agent
    • District: 365U

    Source: MRED as distributed by MLS GRID. This data may not be complete. We recommend contacting the local school district to confirm school assignments for this home.

    Get a cash offer in 3 minutes
    Find out how much your home could sell for in as little as 3 minutes with a no-obligation cash offer.
    Estimated market value
    $443,700
    Get a cash offer in 3 minutes
    Find out how much your home could sell for in as little as 3 minutes with a no-obligation cash offer.
    Estimated market value
    $443,700