First time to market for this Fabulous Maintained Oconee County 4-sided Brick Home with 4 bedrooms, 3.5 bathrooms, large office, screened and open deck, keeping room, bonus room and basement. The home has an amazingly well planned and mature landscaped lot with low maintenance plants, trees, and shrubs. This Victoria Station home has it ALL including the world class Oconee County Schools! Step in the front door to a two-story foyer with beautiful hardwood floors throughout the living spaces on the main level and trim work that adds a great touch. The Dining Room is to the right of the Foyer with the Guest Half Bath on your left. The Great Room has a two-story ceiling with LOTS of windows that brings in the natural light and provides great views to the outdoors. There are built-in shelves for your photographs and books. The Eat-In Kitchen is large with a Breakfast Area, Keeping Room with a gas log fireplace, pantry, and Laundry Room with cabinets. The Kitchen counters are granite with custom built cabinets. Enjoy a meal at the table or on the bar stools at the Kitchen Island. The Keeping Room with gas fire logs by the Kitchen allows for conversations while the cook is preparing the food. The Master Bedroom is off the Great Room which provides for relaxing space along with large windows with great views of the private backyard. There is a trey ceiling in the Master Bedroom. The Master Bathroom has a double vanity, separate shower and garden tub. Upstairs are three bedrooms with two of the bedrooms having oversized closets. One bedroom has a private full bathroom, and the other two bedrooms share a full bathroom. There is a linen closet in the upstairs hallway. In the basement, there is a large, finished office with a HUGE cedar closet. The office has multiple windows and nice views of the outdoors. The main gathering room is at the center of the basement. There is a large bonus room with shelving for organized storage space and a separate utility room with a door to the exterior. Half of the basement is used for storage/workshop with large shelving that will remain with the home. Adjacent to the office is a drain where a bathroom could be added. You walk out the basement door into a small, fenced area with multiple roses. The main street has been screened with evergreens to create a very private setting for this home. There is a two car garage. The outdoor spaces and landscape were drawn up and implemented. From Azaleas, Magnolias, Japanese Maples, Japanese Cherry Blossum trees, Burgundy Loropetalum, Crepe Myrtles, Dogwoods, Maples, Oaks, and Helleborus just to name a few. The landscape plan will remain with the home. You will have the opportunity to enjoy the fruits of this mature and picturesque landscaped property with the thought and implementation of their plan to be lower maintenance shrubs and trees. This home is conveniently located within 5 minutes of Downtown Watkinsville and 15 minutes to Five Points and the University of Georgia. There is a beautiful 100-acre Thomas Farm Preserve Park with miles of trails, pond and dog park within a few minutes from this home. Wire Parks back entrance is a couple of minutes from this home as well. Come and see ALL this home and property has to offer!
Sold for $620,000
$620,000
1011 Churchill Lane, Watkinsville, GA 30677
4beds
3,444sqft
Single Family Residence
Built in 2003
0.84 Acres Lot
$621,900 Zestimate®
$180/sqft
$3,301 Estimated rent
Home value
$621,900
$541,000 - $709,000
$3,301/mo
Zestimate® history
Owner options
List your home for rent
$3,301/mo
Rent Zestimate®
Find your next renter with Zillow Rental Manager. Plus, with online applications, you can quickly screen prospective tenants – for free.
$3,301/mo
Rent Zestimate®
Refinance and save
$3,836/mo
Est. payment
Refinancing to a lower rate could help reduce your monthly payments and save thousands over the life of the loan.
$3,836/mo
Est. payment
Explore your selling options
Work with a Zillow partner agent
Leverage their expertise and Zillow's premium Showcase listings to get your home seen by more buyers.
Get startedList with your own agent
Get your home in front of millions of buyers by listing it on Zillow.
Learn how to do itSell it yourself
Take full control of how buyers see your home on Zillow by listing For Sale by Owner (FSBO).
List your homeWhat's special
Zillow last checked:
Listing updated:
Listed by:
Dean Bright 706-340-1701,
Athens Elite Real Estate
Bought with:
Jarrett Martin, 368277
Corcoran Classic Living
Source: Hive MLS,MLS#: CM1025751 Originating MLS: Athens Area Association of REALTORS
Originating MLS: Athens Area Association of REALTORSFacts & features
Interior
Bedrooms & bathrooms
- Bedrooms: 4
- Bathrooms: 4
- Full bathrooms: 3
- 1/2 bathrooms: 1
- Main level bathrooms: 2
- Main level bedrooms: 1
Rooms
- Room types: Exercise Room
Bedroom 1
- Level: Upper
- Dimensions: 0 x 0
Bedroom 1
- Level: Main
- Dimensions: 0 x 0
Bedroom 2
- Level: Upper
- Dimensions: 0 x 0
Bedroom 3
- Level: Upper
- Dimensions: 0 x 0
Bathroom 1
- Level: Upper
- Dimensions: 0 x 0
Bathroom 1
- Level: Main
- Dimensions: 0 x 0
Bathroom 2
- Level: Upper
- Dimensions: 0 x 0
Bathroom 2
- Level: Main
- Dimensions: 0 x 0
Heating
- Electric
Cooling
- Central Air, Electric
Appliances
- Included: Dishwasher, Microwave, Oven
Features
- Tray Ceiling(s), Ceiling Fan(s), Cathedral Ceiling(s), Kitchen Island, Pantry, Vaulted Ceiling(s)
- Flooring: Carpet, Tile, Wood
- Basement: Full,Partially Finished,Bath/Stubbed,Unfinished
- Number of fireplaces: 1
- Fireplace features: Gas
Interior area
- Total interior livable area: 3,444 sqft
- Finished area above ground: 2,978
- Finished area below ground: 466
Property
Parking
- Total spaces: 4
- Parking features: Attached, Garage Door Opener
- Garage spaces: 2
Features
- Patio & porch: Porch, Deck, Screened
- Exterior features: Deck
Lot
- Size: 0.84 Acres
- Features: Level, Sloped
- Topography: Sloping
Details
- Parcel number: C04C014C
- Zoning: 001
Construction
Type & style
- Home type: SingleFamily
- Architectural style: Traditional
- Property subtype: Single Family Residence
Materials
- Brick
Condition
- Year built: 2003
Utilities & green energy
- Sewer: Septic Tank
- Water: Public
Community & HOA
Community
- Subdivision: Victoria Station
HOA
- Has HOA: Yes
- HOA fee: $135 annually
Location
- Region: Watkinsville
Financial & listing details
- Price per square foot: $180/sqft
- Tax assessed value: $539,979
- Annual tax amount: $3,162
- Date on market: 5/14/2025
- Cumulative days on market: 85 days
- Listing agreement: Exclusive Right To Sell
- Inclusions: Ceiling Fans
Price history
| Date | Event | Price |
|---|---|---|
| 8/9/2025 | Pending sale | $640,000+3.2%$186/sqft |
Source:  GAMLS #10521834 Report a problem GAMLS #10521834 Report a problem | ||
| 8/7/2025 | Sold | $620,000-3.1%$180/sqft |
Source:  Hive MLS #CM1025751 Report a problem Hive MLS #CM1025751 Report a problem | ||
| 7/13/2025 | Contingent | $640,000$186/sqft |
Source: Hive MLS #CM1025751 Report a problem | ||
| 7/7/2025 | Price change | $640,000-1.5%$186/sqft |
Source: GAMLS #10521834 Report a problem | ||
| 6/19/2025 | Price change | $650,000-3.7%$189/sqft |
Source: Hive MLS #1025751 Report a problem | ||
| 6/4/2025 | Price change | $675,000-2.2%$196/sqft |
Source: Hive MLS #1025751 Report a problem | ||
| 5/23/2025 | Price change | $689,900-1.4%$200/sqft |
Source: Hive MLS #1025751 Report a problem | ||
| 5/14/2025 | Listed for sale | $699,900+110.9%$203/sqft |
Source: Hive MLS #1025751 Report a problem | ||
| 2/4/2005 | Sold | $331,937$96/sqft |
Source: Public Record Report a problem | ||
Public tax history
| Year | Property taxes | Tax assessment |
|---|---|---|
| 2025 | $2,762 -17.6% | $215,992 +3.4% |
| 2024 | $3,353 -7.5% | $208,988 +5.9% |
| 2023 | $3,627 -7.1% | $197,359 +10.1% |
| 2022 | $3,904 +1% | $179,180 +7.4% |
| 2021 | $3,864 +0% | $166,867 +0% |
| 2020 | $3,863 -0.9% | $166,812 +1.2% |
| 2019 | $3,899 +8.7% | $164,872 +8.7% |
| 2018 | $3,588 +5.8% | $151,743 +5.8% |
| 2017 | $3,393 +0% | $143,482 +2.9% |
| 2016 | $3,393 | $139,456 +4.8% |
| 2015 | $3,393 +7.6% | $133,129 +2.9% |
| 2014 | $3,152 | $129,355 -0.8% |
| 2013 | -- | $130,376 |
| 2012 | -- | -- |
| 2011 | -- | -- |
| 2010 | -- | -- |
| 2009 | -- | $131,554 -4.1% |
| 2008 | -- | $137,183 +3% |
| 2007 | -- | $133,183 +2.5% |
| 2006 | -- | $129,983 -0.9% |
| 2005 | -- | $131,214 +191.4% |
| 2004 | -- | $45,028 +181.1% |
| 2003 | -- | $16,020 +4.7% |
| 2002 | -- | $15,300 +27.5% |
| 2001 | -- | $12,000 |
Find assessor info on the county website
Neighborhood: 30677
Nearby homes
- $707,9004 bd3 ba3.1k sqft1031 Churchill Ln, Watkinsville, GA 30677Off Market
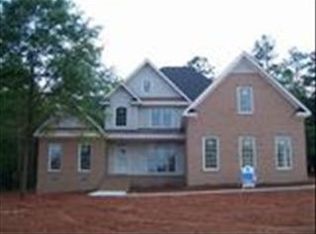
- $622,6004 bd3 ba2.9k sqft1171 Victoria Rd, Watkinsville, GA 30677Off Market

- $592,1005 bd3 ba2.7k sqft1221 Victoria Rd, Watkinsville, GA 30677Off Market

- $693,300-- bd-- ba3.3k sqft1200 Victoria Rd, Watkinsville, GA 30677Off Market
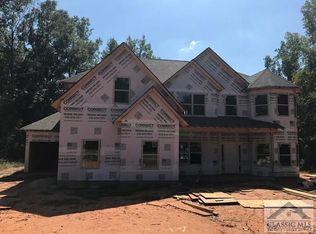
- $573,6004 bd3 ba2.6k sqft1020 Churchill Ln, Watkinsville, GA 30677Off Market
- $595,200-- bd-- ba2.6k sqft1020 Churchill Ln, Watkinsville, GA 30622Off Market
- $617,500-- bd-- ba2.7k sqft1041 Churchill Ln, Watkinsville, GA 30677Off Market
- $617,1005 bd4 ba2.7k sqft1030 Churchill Ln, Watkinsville, GA 30677Off Market
Nearby schools
GreatSchools rating
- 8/10Oconee County Elementary SchoolGrades: PK,3-5Distance: 3.5 mi
- 7/10Oconee County Middle SchoolGrades: 6-8Distance: 3.5 mi
- 10/10Oconee County High SchoolGrades: 9-12Distance: 4 mi
Schools provided by the listing agent
- Elementary: Oconee County Elementary
- Middle: Oconee County Middle
- High: Oconee High School
Source: Hive MLS. This data may not be complete. We recommend contacting the local school district to confirm school assignments for this home.


Get pre-qualified for a loan
At Zillow Home Loans, we can pre-qualify you in as little as 5 minutes with no impact to your credit score.An equal housing lender. NMLS #10287.
Sell for more on Zillow
Get a Zillow Showcase℠ listing at no additional cost and you could sell for .
$621,900
2% more
+$12,438
With Zillow Showcase(estimated)
$634,338
- Georgia
- Oconee County
- Watkinsville
- 30677
- 1011 Churchill Lane
Nearby cities
Nearby zip codes
Other Watkinsville Topics
