Skip main navigation
Sold for $260,000
  • $260,000

    1011 Cimarron Dr, Scottsboro, AL 35769

    3beds
    1,408sqft
    Single Family Residence
    Built in 1990
    -- sqft lot
    $274,400 Zestimate®
    $185/sqft
    $1,790 Estimated rent

    Home value

    $274,400

    Estimated sales range

    Not available

    $1,790/mo

    Zestimate® history
    Loading
    Loading...

    Owner options

    List your home for rent

    $1,790/mo

    Rent Zestimate®

    Find your next renter with Zillow Rental Manager. Plus, with online applications, you can quickly screen prospective tenants – for free.

    Learn more

    $1,790/mo

    Rent Zestimate®

    Refinance and save

    $1,166/mo

    Est. payment

    Refinancing to a lower rate could help reduce your monthly payments and save thousands over the life of the loan.

    See today's rates

    $1,166/mo

    Est. payment

    Explore your selling options

    Work with a Zillow partner agent

    Leverage their expertise and Zillow's premium Showcase listings to get your home seen by more buyers.

    Get started

    List with your own agent

    Get your home in front of millions of buyers by listing it on Zillow.

    Learn how to do it

    Sell it yourself

    Take full control of how buyers see your home on Zillow by listing For Sale by Owner (FSBO).

    List your home

    What's special

    Counter topsNew cabinetryWalk-in closetCorner lotGrilling porchScreened porchNewly remodeled eat-in kitchen
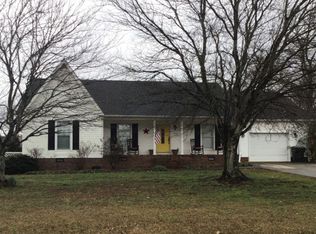
    Fantastic location! Come inside this 3 bedroom 2 bath ranch style home! This home features a newly remodeled eat-in kitchen with new cabinetry, counter tops, backsplash and pantry. Wood flooring throughout the kitchen, dining and foyer and family room. Large primary bedroom with walk-in closet and 3/4 bath. On demand hot water heater for bathrooms. Gutter guard. Screened porch fantastic for morning coffee and relaxing evenings. Grilling porch. Detached building. Corner lot. Just minutes from local park, boat launches and golf courses!

    Zillow last checked:

    Listing updated:

    Listed by:

    Betty Lou Holder 256-599-5153,

    BHHS Rise-Scottsboro Branch,

    David Holder 256-599-1253,

    BHHS Rise-Scottsboro Branch

    Bought with:

    Vickie Sanders, 155226

    BHHS Rise-Scottsboro Branch

    Source: ValleyMLS,MLS#: 21873629MLS Logo

    Facts & features

    Interior

    Bedrooms & bathrooms
    • Bedrooms: 3
    • Bathrooms: 2
    • Full bathrooms: 1
    • 3/4 bathrooms: 1
    Primary bedroom
    • Features: Ceiling Fan(s), Carpet, Walk-In Closet(s)
    • Level: First
    • Area: 210
    • Dimensions: 14 x 15
    Bedroom 2
    • Features: Ceiling Fan(s), Carpet
    • Level: First
    • Area: 132
    • Dimensions: 12 x 11
    Bedroom 3
    • Features: Ceiling Fan(s), Carpet
    • Level: First
    • Area: 144
    • Dimensions: 12 x 12
    Kitchen
    • Features: Pantry, Wood Floor
    • Level: First
    • Area: 144
    • Dimensions: 12 x 12
    Living room
    • Features: Ceiling Fan(s), Wood Floor
    • Level: First
    • Area: 306
    • Dimensions: 17 x 18
    Laundry room
    • Features: Tile
    • Level: First
    • Area: 63
    • Dimensions: 7 x 9
    Heating
    • Floor Furnace
    Cooling
    • Central 1
    Appliances
    • Included: Range, Dishwasher, Gas Oven, Tankless Water Heater
    Features
    • Basement: Crawl Space
    • Has fireplace: No
    • Fireplace features: None
    Interior area
    • Total interior livable area: 1,408 sqft

    Property

    Parking
    • Parking features: Garage-One Car, Garage-Attached, Driveway-Paved/Asphalt, Corner Lot
    Features
    • Levels: One
    • Stories: 1
    Lot
    • Dimensions: 130 x 172.56 x 137.4 x 172.56
    • Topography: Sloping
    Details
    • Parcel number: 2709320002026.000

    Construction

    Type & style
    • Home type: SingleFamily
    • Architectural style: Ranch
    • Property subtype: Single Family Residence
    Condition
    • New construction: No
    • Year built: 1990

    Utilities & green energy

    • Sewer: Public Sewer
    • Water: Public

    Community & neighborhood

    Location
    • Region: Scottsboro
    • Subdivision: Stonebridge

    Price history

    DateEventPrice
    11/11/2024Sold$260,000-7.1%$185/sqft
    Source: ValleyMLS #21873629 Report a problem
    10/28/2024Contingent$279,900$199/sqft
    Source: ValleyMLS #21873629 Report a problem
    10/20/2024Listed for sale$279,900$199/sqft
    Source: ValleyMLS #21873629 Report a problem

    Public tax history

    YearProperty taxesTax assessment
    2025$745 +7%$15,360 +7%
    2024$696 $14,360
    2023$696 +5.9%$14,360 +5.9%
    2022$658 -0.6%$13,560 -0.6%
    2021$662 +16%$13,640 +16%
    2020$570 +9.4%$11,760
    2019$521 $11,760 +2.3%
    2018$521 +2.5%$11,500 -90%
    2017$509 +4.8%$114,800 +4.3%
    2016$485 $110,100
    2015$485 $110,100
    2014$485 $110,100
    2012$485 $110,100

    Find assessor info on the county website

    Neighborhood: 35769

    Nearby schools

    GreatSchools rating
    Schools provided by the listing agent
    • Elementary: Caldwell Elem School
    • Middle: Collins
    • High: Scottsboro High School

    Source: ValleyMLS. This data may not be complete. We recommend contacting the local school district to confirm school assignments for this home.

    Get pre-qualified for a loan
    At Zillow Home Loans, we can pre-qualify you in as little as 5 minutes with no impact to your credit score.

    An equal housing lender. NMLS #10287.