Skip main navigation
Sold for $415,000
  • $415,000

    1011 City Market Street, Hoschton, GA 30548

    4beds
    2,357sqft
    Single Family Residence
    Built in 2005
    0.63 Acres Lot
    $417,900 Zestimate®
    $176/sqft
    $2,616 Estimated rent

    Home value

    $417,900

    $372,000 - $468,000

    $2,616/mo

    Zestimate® history
    Loading
    Loading...

    Owner options

    List your home for rent

    $2,616/mo

    Rent Zestimate®

    Find your next renter with Zillow Rental Manager. Plus, with online applications, you can quickly screen prospective tenants – for free.

    Learn more

    $2,616/mo

    Rent Zestimate®

    Refinance and save

    $2,699/mo

    Est. payment

    Refinancing to a lower rate could help reduce your monthly payments and save thousands over the life of the loan.

    See today's rates

    $2,699/mo

    Est. payment

    Explore your selling options

    Work with a Zillow partner agent

    Leverage their expertise and Zillow's premium Showcase listings to get your home seen by more buyers.

    Get started

    List with your own agent

    Get your home in front of millions of buyers by listing it on Zillow.

    Learn how to do it

    Sell it yourself

    Take full control of how buyers see your home on Zillow by listing For Sale by Owner (FSBO).

    List your home

    What's special

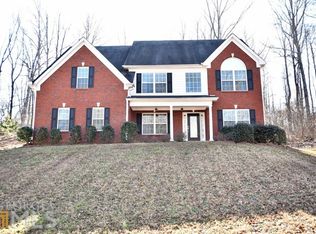
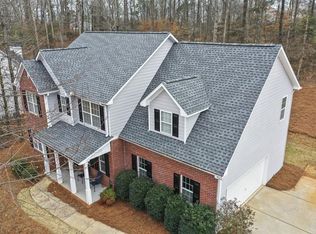
    This sweet home is just what you have been searching for with a lovely open concept floor plan. You will love the ease of everyday living this home provides. Just inside the entry you will be met with a grand staircase and lofty ceilings. To the right, find your home office or formal living room draped in natural light. Entertain in your formal dining room across the foyer with soaring ceilings and a magnificent custom window feature. Unwind next to the brick fireplace in the family room with a full view of the private back lawn through the tranquil sun room windows. The chef of the family can whip up meals in the well equipped kitchen featuring a breakfast bar, loads of counter space, cabinets and pantry. There is plenty of workroom and storage for every culinary event. The primary bedroom on the main level is MASSIVE with a sitting area perfect for your home office or reading nook, while the en suite bath is great for washing your cares away, especially in the soaking tub. Two additional guest bedrooms and another full bath provide all the room you need. Upstairs you will find a huge bedroom with another full bathroom making this the perfect teen suite or guest room. Enjoy the warmer months on your back patio and listen to nature in your backyard. There are plenty of garden beds and levels to the yard for your flower gardens to flourish. Located near all that Hoschton has to offer, this home will certainly check all your boxes.

    Zillow last checked:

    Listing updated:

    Listed by:

    Susan Meek 404-915-9724,

    Keller Williams Atl Partner

    Bought with:

    NONMLS Sale, NMLS

    NON MLS MEMBER

    Source: Hive MLS,MLS#: CM1024638MLS LogoOriginating MLS: Athens Area Association of REALTORS

    Facts & features

    Interior

    Bedrooms & bathrooms
    • Bedrooms: 4
    • Bathrooms: 4
    • Full bathrooms: 3
    • 1/2 bathrooms: 1
    • Main level bathrooms: 3
    • Main level bedrooms: 3
    Rooms
    • Room types: In-Law Suite
    Bedroom 1
    • Level: Main
    • Dimensions: 0 x 0
    Bedroom 1
    • Level: Upper
    • Dimensions: 0 x 0
    Bedroom 2
    • Level: Main
    • Dimensions: 0 x 0
    Bedroom 3
    • Level: Main
    • Dimensions: 0 x 0
    Bathroom 1
    • Level: Main
    • Dimensions: 0 x 0
    Bathroom 1
    • Level: Upper
    • Dimensions: 0 x 0
    Bathroom 2
    • Level: Main
    • Dimensions: 0 x 0
    Bathroom 3
    • Level: Main
    • Dimensions: 0 x 0
    Heating
    • Central, Heat Pump
    Cooling
    • Central Air, Electric
    Appliances
    • Included: Dishwasher, Microwave, Range, Refrigerator
    Features
    • Ceiling Fan(s), Cathedral Ceiling(s), Other, In-Law Floorplan
    • Basement: None
    • Number of fireplaces: 1
    Interior area
    • Total interior livable area: 2,357 sqft
    • Finished area above ground: 2,357

    Property

    Parking
    • Total spaces: 2
    • Parking features: Attached
    • Garage spaces: 2
    Features
    • Exterior features: Other
    • Fencing: Yard Fenced
    Lot
    • Size: 0.63 Acres
    • Features: Level, Sloped
    • Topography: Sloping
    Details
    • Parcel number: XX024B020
    • Zoning: 001

    Construction

    Type & style
    • Home type: SingleFamily
    • Architectural style: Traditional
    • Property subtype: Single Family Residence
    Materials
    • Brick
    • Foundation: Slab
    Condition
    • Year built: 2005

    Utilities & green energy

    • Sewer: Public Sewer
    • Water: Public

    Community & HOA

    Community
    • Subdivision: Savannah Oaks
    HOA
    • Has HOA: Yes
    • HOA fee: $150 annually
    Location
    • Region: Hoschton

    Financial & listing details

    • Price per square foot: $176/sqft
    • Tax assessed value: $414,866
    • Annual tax amount: $2,421
    • Date on market: 3/28/2025
    • Cumulative days on market: 138 days
    • Listing agreement: Exclusive Right To Sell
    • Inclusions: Ceiling Fans

    Price history

    DateEventPrice
    8/29/2025Sold$415,000-1%$176/sqft
    Source: Hive MLS #CM1024638 Report a problem
    8/15/2025Pending sale$419,000$178/sqft
    Source: GAMLS #10488667 Report a problem
    8/7/2025Price change$419,000-5.6%$178/sqft
    Source: GAMLS #10488667 Report a problem
    5/8/2025Price change$444,000-1.1%$188/sqft
    Source: GAMLS #10488667 Report a problem
    3/28/2025Listed for sale$449,000+99.2%$190/sqft
    Source: FMLS GA #7547955 Report a problem
    11/1/2006Sold$225,400$96/sqft
    Source: Public Record Report a problem

    Public tax history

    YearProperty taxesTax assessment
    2025$2,548 +5.3%$165,946 +9.8%
    2024$2,420 +16.9%$151,119 +10.1%
    2023$2,070 +18%$137,290 +19.3%
    2022$1,754 +24.6%$115,083 +16.3%
    2021$1,407 +4%$98,934 +3.2%
    2020$1,353 +10.2%$95,860 +3.3%
    2019$1,228 -43.3%$92,786 +3.4%
    2018$2,166 +24.6%$89,711 +22.3%
    2017$1,738 +3.9%$73,331 +3%
    2016$1,673 $71,188 -0.8%
    2015$1,673 -1%$71,762 +13.6%
    2014$1,690 +19.3%$63,155 +14.5%
    2013$1,417 $55,178
    2012-- --
    2011-- --
    2010-- --
    2009-- --
    2008-- --
    2007-- --
    2005-- --
    2004-- --
    2003-- --
    2001$348 +30.3%--
    2000$267 --
    Find assessor info on the county website

    Neighborhood: 30548

    Nearby schools

    GreatSchools rating
    Schools provided by the listing agent
    • Elementary: Bramlett
    • Middle: Russell
    • High: Winder-Barrow

    Source: Hive MLS. This data may not be complete. We recommend contacting the local school district to confirm school assignments for this home.

    Get a cash offer in 3 minutes
    Find out how much your home could sell for in as little as 3 minutes with a no-obligation cash offer.
    Estimated market value
    $417,900
    Get a cash offer in 3 minutes
    Find out how much your home could sell for in as little as 3 minutes with a no-obligation cash offer.
    Estimated market value
    $417,900