Skip main navigation
Pending
  • $229,900

    1011 Clay Ave, Scranton, PA 18510

    6beds
    2,262sqft
    : 
    Loading
    Get pre-qualified
    Residential, Single Family Residence
    Built in 1930
    6,534 Square Feet Lot
    $226,500 Zestimate®
    $102/sqft
    $-- HOA

    What's special

    Striking tile-faced fireplaceStunning original woodwork throughoutConvenient first-floor half bathTimeless character and craftsmanshipDetailed wood craftsmanshipBeautiful built-in wooden benchesBeautiful backyard
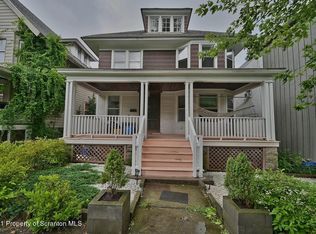
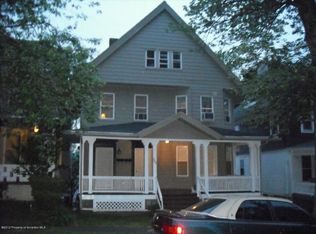
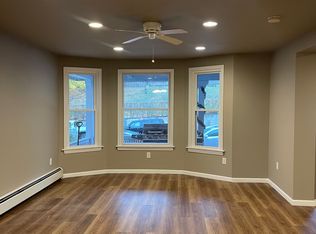
    Step into timeless character and craftsmanship with this classic Hill Section home featuring 6 bedrooms and stunning original woodwork throughout. From the moment you enter the vestibule and foyer, the charm of this home is undeniable. Rich hardwood floors, detailed wood craftsmanship, and beautiful built-in wooden benches create a warm and inviting atmosphere.The spacious living room showcases a striking tile-faced fireplace that immediately draws your attention and serves as the centerpiece of the home. Entertaining is made easy with a convenient first-floor half bath and a butler's pantry off the kitchen, offering excellent storage for all your kitchen essentials and entertaining needs.The second floor features 4 large bedrooms, while the third floor offers 2 additional rooms with elevated views overlooking the beautiful backyard, giving the feeling of being perched high above the property.One hidden gem of this home is the impressively large basement with 13-foot ceilings -- offering endless possibilities for storage, workspace, or future finishing potential.
    61 days
    |
    21
    |
    0
    |

    Likely to sell faster than

    Zillow last checked:

    Listing updated:

    Listed by:

    Charles Hibble,

    Hibble Harris Real Estate, Inc 570-585-4000

    Source: GSBR as distributed by MLS GRID,MLS#: SC262101MLS Logo

      Facts & features

      Interior

      Bedrooms & bathrooms
      • Bedrooms: 6
      • Bathrooms: 2
      • Full bathrooms: 1
      • 1/2 bathrooms: 1
      Rooms
      • Room types: Bathroom 1, Master Bedroom, Other Room, Living Room, Kitchen, Family Room, Dining Room, Bedroom 6, Bedroom 5, Bedroom 4, Bedroom 3, Bedroom 2, Bathroom 2
      Primary bedroom
      • Area: 172.5 Square Feet
      • Dimensions: 11.5 x 15
      Bedroom 2
      • Area: 159.3 Square Feet
      • Dimensions: 11.8 x 13.5
      Bedroom 3
      • Area: 141.44 Square Feet
      • Dimensions: 10.4 x 13.6
      Bedroom 4
      • Area: 174.46 Square Feet
      • Dimensions: 12.2 x 14.3
      Bedroom 5
      • Area: 251.32 Square Feet
      • Dimensions: 15.6 x 16.11
      Bedroom 6
      • Area: 201.28 Square Feet
      • Dimensions: 14.8 x 13.6
      Bathroom 1
      • Area: 18.56 Square Feet
      • Dimensions: 3.2 x 5.8
      Bathroom 2
      • Area: 55.86 Square Feet
      • Dimensions: 5.7 x 9.8
      Dining room
      • Area: 227.85 Square Feet
      • Dimensions: 15.5 x 14.7
      Family room
      • Area: 232.7 Square Feet
      • Dimensions: 13.6 x 17.11
      Kitchen
      • Area: 207.08 Square Feet
      • Dimensions: 12.11 x 17.1
      Living room
      • Area: 163.48 Square Feet
      • Dimensions: 12.11 x 13.5
      Other
      • Area: 59.16 Square Feet
      • Dimensions: 11.6 x 5.1
      Heating
      • Natural Gas
      Cooling
      • None
      Appliances
      • Included: Dishwasher, Gas Range, Microwave
      Features
      • Entrance Foyer, Natural Woodwork, Kitchen Island
      • Flooring: Wood
      • Basement: Unfinished,Walk-Out Access
      • Attic: Finished
      Interior area
      • Total structure area: 2,262
      • Total interior livable area: 2,262 sqft
      • Finished area above ground: 2,262
      • Finished area below ground: 0

      Property

      Parking
      • Total spaces: 1
      • Parking features: Garage, On Street
      • Garage spaces: 1
      • Has uncovered spaces: Yes
      Features
      • Stories: 3
      • Patio & porch: Front Porch
      • Exterior features: None
      Lot
      • Size: 6,534 Square Feet
      • Dimensions: 40 x 160
      • Features: Sloped
      Details
      • Parcel number: 14618010005
      • Zoning: R1

      Construction

      Type & style
      • Home type: SingleFamily
      • Architectural style: Traditional
      • Property subtype: Residential, Single Family Residence
      Materials
      • Unknown
      • Foundation: Stone
      • Roof: Asphalt
      Condition
      • New construction: No
      • Year built: 1930

      Utilities & green energy

      • Electric: 200+ Amp Service, Circuit Breakers
      • Sewer: Public Sewer
      • Water: Public
      • Utilities for property: Electricity Connected, Sewer Connected, Water Connected, Natural Gas Connected

      Community & HOA

      Community
      • Features: None
      Location
      • Region: Scranton

      Financial & listing details

      • Price per square foot: $102/sqft
      • Tax assessed value: $13,000
      • Annual tax amount: $4,281
      • Date on market: 5/11/2026
      • Cumulative days on market: 47 days
      • Listing terms: Cash,Conventional
      • Electric utility on property: Yes
      • Road surface type: Paved

        Estimated market value

        $226,500

        $215,000 - $238,000

        $1,780/mo

        Price history

        DateEventPrice
        5/29/2026Pending sale$229,900$102/sqft
        Source: GSBR as distributed by MLS GRID #SC262101 Report a problem
        5/11/2026Listed for sale$229,900+35.2%$102/sqft
        Source: GSBR as distributed by MLS GRID #SC262101 Report a problem
        9/29/2021Sold$170,000+6.9%$75/sqft
        Source: GSBR as distributed by MLS GRID #213974 Report a problem
        7/30/2010Sold$159,000+144.6%$70/sqft
        Source: GSBR as distributed by MLS GRID #102784 Report a problem
        9/8/2005Sold$65,000$29/sqft
        Source: GSBR as distributed by MLS GRID #052946 Report a problem

        Public tax history

        Tax history is unavailable.

        Monthly payment

        Est. payment

        Payment breakdown

        Explore the cost of this home by adjusting the details. Changes won't be saved.
        All calculations are estimates and provided by Zillow, Inc. for informational purposes only. Actual amounts may vary.
        HOA fees may include property taxes on listings classified as Co-Ops. Contact the listing agent and/or owner for fee details.
        Mortgage interest rates are dependent on a number of factors, including credit score, down payment, and repayment length. Interest rate data provided by Zillow Group Marketplace, Inc. as of 1/1/1970 from various mortgage lenders with which we have lead or other similar arrangements; the Estimated Payment is an average of those rates.
        See how much you could borrow to make a competitive offer.

        Climate risks

        Neighborhood: Hill Section

        Getting around

        69 / 100
        Somewhat Walkable
        33 / 100
        Somewhat Bikeable

        Nearby schools

        GreatSchools rating

        A local agent can set up tours, give advice and negotiate with sellers.

        A local lender can help you make sure your offer is ready when you are.

        Browse local experts

        Similar homes