Skip main navigation
Off market
  • $1,150,600

    1011 Clubview Cir, Watkinsville, GA 30677

    5beds
    4,349sqft
    SingleFamily
    Built in 1996
    2.01 Acres Lot
    $1,150,600 Zestimate®
    $265/sqft
    $4,922 Estimated rent

    Home value

    $1,150,600

    $1.07M - $1.23M

    $4,922/mo

    Zestimate® history
    Loading
    Loading...

    Owner options

    List your home for rent

    $4,922/mo

    Rent Zestimate®

    Find your next renter with Zillow Rental Manager. Plus, with online applications, you can quickly screen prospective tenants – for free.

    Learn more

    $4,922/mo

    Rent Zestimate®

    Refinance and save

    $5,617/mo

    Est. payment

    Refinancing to a lower rate could help reduce your monthly payments and save thousands over the life of the loan.

    See today's rates

    $5,617/mo

    Est. payment

    Explore your selling options

    Work with a Zillow partner agent

    Leverage their expertise and Zillow's premium Showcase listings to get your home seen by more buyers.

    Get started

    List with your own agent

    Get your home in front of millions of buyers by listing it on Zillow.

    Learn how to do it

    Sell it yourself

    Take full control of how buyers see your home on Zillow by listing For Sale by Owner (FSBO).

    List your home

    What's special

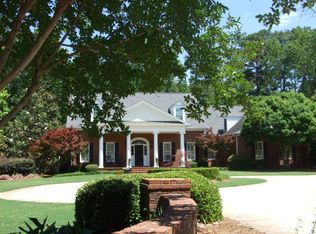
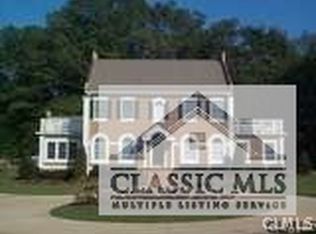
    Stunning traditional home in Jennings Mill on 2 acres overlooking the golf course. This home is perfectly situated to allow light into every room, and there are several sets of French doors opening to the rear yard and entertaining spaces. Inside you will find a welcoming foyer, which opens to the formal dining room, living room with fireplace and built ins and the den with a second fireplace. The main level owners suite is spacious and is next door to the sunroom/flex space. There is a second bedroom on the main level with private bath, and upstairs there are three oversized bedrooms, one of which is a second owners suite and a huge bath with double vanities . Extensive landscaping including a brick courtyard with pool, patios, stone terraces, walkways and iron and brick fencing as well as a three car garage a make this home truly one of a kind! Memberships for golf, tennis, pool and fitness are available.

    This property is off market, which means it's not currently listed for sale or rent on Zillow. This may be different from what's available on other websites or public sources.
    Facts & features

    Interior

    Bedrooms & bathrooms
    • Bedrooms: 5
    • Bathrooms: 5
    • Full bathrooms: 4
    • 1/2 bathrooms: 1
    • Main level bathrooms: 3
    • Main level bedrooms: 2
    Heating
    • Forced air, Gas
    Cooling
    • Central
    Appliances
    • Included: Dishwasher, Dryer, Microwave, Refrigerator, Washer
    • Laundry: Laundry Room
    Features
    • Vaulted Ceiling(s), High Ceilings, Gas Logs, Bookcases, Cable TV Connections, Entrance Foyer, Hardwood Floors, Tile Floors, Whirlpool Bath, Carpet
    • Flooring: Tile, Hardwood
    • Basement: None
    • Has fireplace: Yes
    • Fireplace features: Family Room, Living Room
    Interior area
    • Structure area source: Public Record
    • Total interior livable area: 4,349 sqft
    • Finished area below ground: 0

    Property

    Parking
    • Total spaces: 3
    • Parking features: Garage - Attached
    • Details: Attached, 3 Car Or More, Auto Garage Door
    Features
    • Patio & porch: Deck/Patio, Porch
    • Exterior features: Brick
    • Pool features: In Ground, Association
    • Spa features: Bath
    Lot
    • Size: 2.01 Acres
    • Features: Wooded
    Details
    • Parcel number: C01I017K

    Construction

    Type & style
    • Home type: SingleFamily
    • Architectural style: Traditional
    Materials
    • masonry
    • Foundation: Masonry
    • Roof: Asphalt
    Condition
    • Year built: 1996

    Utilities & green energy

    • Sewer: Septic Tank
    • Water: Public Water
    Green energy
    • Energy efficient items: Double Pane/Thermo

    Community & neighborhood

    Security
    • Security features: Security Service, Alarm - Burglar
    Location
    • Region: Watkinsville

    HOA & financial

    HOA
    • Has HOA: Yes
    • HOA fee: $62 monthly
    • Amenities included: Clubhouse, Pool, Security, Tennis Court(s), Street Lights, Underground Utilities
    • Services included: Maintenance Structure

    Other

    Other facts
    • Flooring: Tile, Hardwood
    • Sewer: Septic Tank
    • Appliances: Dishwasher, Refrigerator, Dryer, Washer, Microwave - Built In, Oven - Wall
    • FireplaceYN: true
    • GarageYN: true
    • PatioAndPorchFeatures: Deck/Patio, Porch
    • HeatingYN: true
    • CoolingYN: true
    • Heating: Natural Gas, Central
    • CommunityFeatures: Pool, Tennis Court(s), Clubhouse, Street Lights
    • ExteriorFeatures: Tennis Court(s), Porch, Deck/Patio, Pool-in Ground
    • FireplacesTotal: 2
    • FireplaceFeatures: Family Room, Living Room
    • ArchitecturalStyle: Traditional
    • LotFeatures: Wooded
    • Basement: Crawl Space
    • MainLevelBathrooms: 3
    • ParkingFeatures: Attached, 3 Car Or More, Auto Garage Door
    • OtherParking: Attached, 3 Car Or More, Auto Garage Door
    • PoolFeatures: In Ground, Association
    • Cooling: Central Air, Ceiling Fan(s)
    • LaundryFeatures: Laundry Room
    • SecurityFeatures: Security Service, Alarm - Burglar
    • StructureType: House
    • AssociationAmenities: Clubhouse, Pool, Security, Tennis Court(s), Street Lights, Underground Utilities
    • InteriorFeatures: Vaulted Ceiling(s), High Ceilings, Gas Logs, Bookcases, Cable TV Connections, Entrance Foyer, Hardwood Floors, Tile Floors, Whirlpool Bath, Carpet
    • BelowGradeFinishedArea: 0
    • AssociationFeeIncludes: Maintenance Structure
    • BuildingAreaSource: Public Record
    • FarmLandAreaSource: Public Record
    • GreenEnergyEfficient: Double Pane/Thermo
    • LivingAreaSource: Public Record
    • LotDimensionsSource: Public Records
    • SpaFeatures: Bath
    • WaterSource: Public Water
    • ConstructionMaterials: Brick 4 Sided
    • MainLevelBedrooms: 2
    • BeastPropertySubType: Single Family Detached
    • MlsStatus: Under Contract

    Price history

    DateEventPrice
    5/1/2020Sold$750,000-11.8%$172/sqft
    Source: Hive MLS #CM974350 Report a problem
    4/17/2020Pending sale$850,000$195/sqft
    Source: Coldwell Banker Upchurch Rlty. #8757567 Report a problem
    3/20/2020Listed for sale$850,000$195/sqft
    Source: Coldwell Banker Upchurch Realty #974350 Report a problem

    Public tax history

    YearProperty taxesTax assessment
    2025$7,309 -5.5%$412,579 +5.2%
    2024$7,734 -1.8%$392,156 +6.3%
    2023$7,873 +5.5%$368,954 +13.7%
    2022$7,466 +9%$324,491 +9.1%
    2021$6,852 +22.3%$297,522 +22.1%
    2020$5,603 +5.6%$243,656 +7.8%
    2019$5,305 +4.8%$225,967 +4.7%
    2018$5,063 +1.5%$215,768 +1.5%
    2017$4,988 0%$212,604 +0.7%
    2016$4,988 $211,134 -0.1%
    2015$4,988 +0.4%$211,268 +3.5%
    2014$4,967 $204,192 -3.1%
    2013-- $210,644
    2012-- --
    2011-- --
    2010-- --
    2009-- $229,322 -4.4%
    2008-- $239,923
    2007-- $239,923 +1.2%
    2006-- $237,163 +1.9%
    2005-- $232,637 +3.1%
    2004-- $225,644 +15.1%
    2003-- $196,039 +1.2%
    2002-- $193,728 +1.2%
    2001-- $191,511 +7.9%
    2000-- $177,550 +2.8%
    1999-- $172,664

    Find assessor info on the county website

    Neighborhood: 30677

    Nearby schools

    GreatSchools rating
    Schools provided by the listing agent
    • Elementary: Malcom Bridge
    • Middle: Malcom Bridge
    • High: North Oconee

    Source: The MLS. This data may not be complete. We recommend contacting the local school district to confirm school assignments for this home.

    Get pre-qualified for a loan
    At Zillow Home Loans, we can pre-qualify you in as little as 5 minutes with no impact to your credit score.

    An equal housing lender. NMLS #10287.

    Sell for more on Zillow
    Get a Zillow Showcase℠ listing at no additional cost and you could sell for .
    $1,150,600
    2% more
    +$23,012
    With Zillow Showcase(estimated)
    $1,173,612