Skip main navigation
Closed
  • $165,800

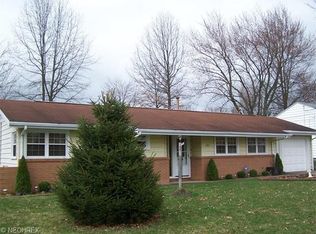
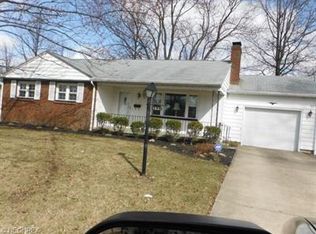
    1011 Collins Ave, Youngstown, OH 44515

    4beds
    --sqft
    Single Family Residence
    Built in 1961
    10,018 Square Feet Lot
    $165,800 Zestimate®
    $--/sqft
    $1,702 Estimated rent

    Home value

    $165,800

    $139,000 - $191,000

    $1,702/mo

    Zestimate® history
    Loading
    Loading...

    Owner options

    List your home for rent

    $1,702/mo

    Rent Zestimate®

    Find your next renter with Zillow Rental Manager. Plus, with online applications, you can quickly screen prospective tenants – for free.

    Learn more

    $1,702/mo

    Rent Zestimate®

    Refinance and save

    $1,168/mo

    Est. payment

    Refinancing to a lower rate could help reduce your monthly payments and save thousands over the life of the loan.

    See today's rates

    $1,168/mo

    Est. payment

    Explore your selling options

    Work with a Zillow partner agent

    Leverage their expertise and Zillow's premium Showcase listings to get your home seen by more buyers.

    Get started

    List with your own agent

    Get your home in front of millions of buyers by listing it on Zillow.

    Learn how to do it

    Sell it yourself

    Take full control of how buyers see your home on Zillow by listing For Sale by Owner (FSBO).

    List your home

    What's special

    IMMACULATE, IMMACULATE! You will not find a cleaner ranch home. 2254 sq. ft. of tasteful, flexible space. 4-5 bedrooms, with current owners using two possible bedrooms as a den and one as a huge office/library/exercise room. The laundry room is complete with lots of storage space and a utility tub. The master suite at the back of the home has its own master bath and spacious walk-in closet. The great room is light and bright with a beautiful bay window and distinctive brick fireplace wall that adds charm to this wonderfully large space. The eat-in remodeled kitchen is bright and cheery and has great storage capacity with stainless GE Profile appliances, and top quality wood cabinetry. The dining room will surely accommodate your dinner guests and is the perfect spot for holidays with your friends and family. An attractive permanently installed iron gazebo graces the brick patio and is complete with a canvas cover to give summer shade! A new hot water tank, six year old AC, qualit

    This property is off market, which means it's not currently listed for sale or rent on Zillow. This may be different from what's available on other websites or public sources.

    Zillow last checked:

    Listing updated:

    Listed by:

    John M Fergus Jr. 330-402-4220,

    Mayo & Associates, Inc.

    Bought with:

    John M Fergus Jr., 2006004448

    Mayo & Associates, Inc.

    Source: MLS Now,MLS#: 3699918MLS LogoOriginating MLS: Other/Unspecificed

    Facts & features

    Interior

    Bedrooms & bathrooms
    • Bedrooms: 4
    • Bathrooms: 2
    • Full bathrooms: 2
    • Main level bathrooms: 2
    Primary bedroom
    • Description: Flooring: Carpet
    • Features: Window Treatments
    • Level: First
    • Dimensions: 20.00 x 14.00
    Bedroom
    • Description: Flooring: Carpet
    • Features: Window Treatments
    • Level: First
    • Dimensions: 11.00 x 11.00
    Bedroom
    • Description: Flooring: Carpet
    • Features: Window Treatments
    • Level: First
    • Dimensions: 11.00 x 11.00
    Primary bathroom
    • Description: Flooring: Ceramic Tile
    • Features: Window Treatments
    • Level: First
    Bathroom
    • Description: Flooring: Ceramic Tile
    • Features: Window Treatments
    • Level: First
    Dining room
    • Description: Flooring: Carpet
    • Level: First
    • Dimensions: 21.00 x 11.00
    Eat in kitchen
    • Description: Flooring: Linoleum
    • Features: Window Treatments
    • Level: First
    • Dimensions: 8.00 x 17.00
    Great room
    • Description: Flooring: Carpet
    • Features: Fireplace, Window Treatments
    • Level: First
    • Dimensions: 20.00 x 17.00
    Laundry
    • Description: Flooring: Carpet
    • Level: First
    • Dimensions: 11.00 x 8.00
    Office
    • Description: Flooring: Carpet
    • Features: Window Treatments
    • Level: First
    • Dimensions: 13.00 x 16.00
    Heating
    • Forced Air, Gas
    Cooling
    • Central Air
    Features
    • Basement: None
    • Number of fireplaces: 1

    Property

    Parking
    • Total spaces: 1
    • Parking features: Attached, Electricity, Garage, Garage Door Opener, Paved
    • Attached garage spaces: 1
    Features
    • Levels: One
    • Stories: 1
    Lot
    • Size: 10,018 Square Feet
    Details
    • Parcel number: 480080247.000

    Construction

    Type & style
    • Home type: SingleFamily
    • Architectural style: Ranch
    • Property subtype: Single Family Residence
    Materials
    • Brick, Vinyl Siding
    • Roof: Asphalt,Fiberglass
    Condition
    • Year built: 1961

    Utilities & green energy

    • Sewer: Public Sewer
    • Water: Public

    Community & HOA

    Community
    • Subdivision: Forest Hill Estates
    HOA
    • Has HOA: No
    Location
    • Region: Youngstown

    Financial & listing details

    • Annual tax amount: $1,379
    • Date on market: 12/9/2021
    • Cumulative days on market: 3 days

    Price history

    DateEventPrice
    6/2/2015Sold$116,000
    Source: MLS Now #3699918 Report a problem

    Public tax history

    Tax history is unavailable.

    Neighborhood: 44515

    Nearby schools

    GreatSchools rating
    Schools provided by the listing agent
    • District: Austintown LSD - 5001

    Source: MLS Now. This data may not be complete. We recommend contacting the local school district to confirm school assignments for this home.

    Get a cash offer in 3 minutes
    Find out how much your home could sell for in as little as 3 minutes with a no-obligation cash offer.
    Estimated market value
    $165,800
    Get a cash offer in 3 minutes
    Find out how much your home could sell for in as little as 3 minutes with a no-obligation cash offer.
    Estimated market value
    $165,800