Skip main navigation
Sold for $375,000
  • $375,000

    1011 Comstock St, Richland, WA 99352

    4beds
    2,108sqft
    Single Family Residence
    Built in 1944
    6,969 Square Feet Lot
    $374,200 Zestimate®
    $178/sqft
    $2,409 Estimated rent

    Home value

    $374,200

    $355,000 - $393,000

    $2,409/mo

    Zestimate® history
    Loading
    Loading...

    Owner options

    List your home for rent

    $2,409/mo

    Rent Zestimate®

    Find your next renter with Zillow Rental Manager. Plus, with online applications, you can quickly screen prospective tenants – for free.

    Learn more

    $2,409/mo

    Rent Zestimate®

    Refinance and save

    $2,261/mo

    Est. payment

    Refinancing to a lower rate could help reduce your monthly payments and save thousands over the life of the loan.

    See today's rates

    $2,261/mo

    Est. payment

    Explore your selling options

    Work with a Zillow partner agent

    Leverage their expertise and Zillow's premium Showcase listings to get your home seen by more buyers.

    Get started

    List with your own agent

    Get your home in front of millions of buyers by listing it on Zillow.

    Learn how to do it

    Sell it yourself

    Take full control of how buyers see your home on Zillow by listing For Sale by Owner (FSBO).

    List your home

    What's special

    One car garageDining roomFully fenced yard areaLaundry room
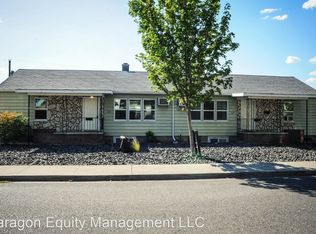
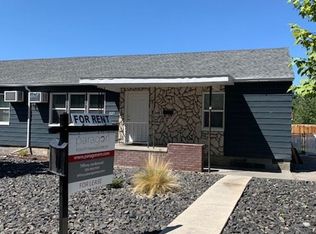
    MLS# 291562 Welcome to this historical 2,108 sqft. “F” House! There is plenty of room for all! Before we start – 2 wonderful updates to this home! The first - and very important for this age of home and area of Richland – the main sewer line from the basement cleanout to the city sewer connection was replaced with “Cure In Place Piping” (CIPP) liner in 2022. No more pipe unions, no root intrusions, and no obstructions! The second being a mini-split HVAC system installed on the main and second level of the home in 2023. Upstairs you will find the classic layout of 3 bedrooms and a full bath with the original hardwood floor in the hallway and bedrooms. On the main level you will find the addition (1997) of the primary suite with a ¾ bathroom. Remaining on the main floor is the dining room, kitchen, and living room with a free-standing wood stove. The living room and dining area have the original hardwood floors whereas the kitchen and primary have updated flooring. In the mostly finished basement, you will find a family room with an epoxy floor, the laundry room, updated ½ bath, and flex room. Outside you will notice mostly modern vinyl windows and patio doors, long life metal lap siding, and concrete roofing on the original portion of the home. Enjoy the summer days in your fully fenced yard area. The exterior is rounded out with a one car garage and large concrete parking area to work on your hobbies and have off street parking. The interior of the home has had many paint updates, although many retro touches have been preserved. The primary suite on the main floor was built with ADA accessibility in mind. Previously there were ramps into the primary bedroom out the back slider. Come take a look and envision your personal touches on this wonderful historic home!

    Zillow last checked:

    Listing updated:

    Listed by:

    Laura Delawder,

    Coldwell Banker Tomlinson,

    Robert Delawder,

    Coldwell Banker Tomlinson

    Bought with:

    Bradley Johnson, 121053

    Coldwell Banker Tomlinson

    Source: PACMLS,MLS#: 291562MLS Logo

    Facts & features

    Interior

    Bedrooms & bathrooms
    • Bedrooms: 4
    • Bathrooms: 3
    • Full bathrooms: 1
    • 3/4 bathrooms: 1
    • 1/2 bathrooms: 1
    Heating
    • Baseboard/Wall, Electric, Heat Pump, Wood Stove
    Cooling
    • Heat Pump, Wall Unit(s)
    Appliances
    • Included: Dishwasher, Dryer, Range/Oven, Washer, See Remarks, Freezer, Water Heater
    Features
    • Storage
    • Flooring: Laminate, Vinyl, Wood
    • Windows: Double Pane Windows, Windows - Vinyl, Windows - Metal
    • Basement: Yes
    • Number of fireplaces: 1
    • Fireplace features: 1, Masonry, Freestanding Stove-Wood, Wood Burning, Living Room
    Interior area
    • Total structure area: 2,108
    • Total interior livable area: 2,108 sqft

    Property

    Parking
    • Total spaces: 1
    • Parking features: Attached, 1 car, Off Street, RV Parking - Open
    • Attached garage spaces: 1
    Features
    • Levels: 2 Story w/Basement
    • Stories: 2
    • Patio & porch: Patio/Covered, Patio/Open, Porch
    • Fencing: Fenced
    Lot
    • Size: 6,969 Square Feet
    • Features: Located in City Limits, Plat Map - Recorded, Corner Lot
    Details
    • Parcel number: 114982020519007
    • Zoning description: Residential

    Construction

    Type & style
    • Home type: SingleFamily
    • Property subtype: Single Family Residence
    Materials
    • Metal, Wood Frame, Lap
    • Foundation: Block, Concrete
    • Roof: Built-Up,Rolled,Tile
    Condition
    • Existing Construction (Not New)
    • New construction: No
    • Year built: 1944

    Utilities & green energy

    • Water: Public
    • Utilities for property: Sewer Connected

    Community & HOA

    Community
    • Subdivision: Plat Of Richland,Richland Cntrl
    Location
    • Region: Richland

    Financial & listing details

    • Price per square foot: $178/sqft
    • Tax assessed value: $386,970
    • Annual tax amount: $3,173
    • Date on market: 6/2/2026
    • Listing terms: Cash,Conventional,FHA,VA Loan
    • Inclusions: Dishwasher, Ranger / Oven, Water Heater
    • Electric utility on property: Yes
    • Road surface type: Paved

    Price history

    DateEventPrice
    6/2/2026Sold$375,000$178/sqft
    Source: PACMLS #291562 Report a problem
    4/19/2026Pending sale$375,000$178/sqft
    Source: PACMLS #291562 Report a problem
    3/26/2026Listed for sale$375,000+5.6%$178/sqft
    Source: PACMLS #291562 Report a problem
    5/20/2022Sold$355,000+1.5%$168/sqft
    Source: PACMLS #259812 Report a problem
    4/2/2022Pending sale$349,900$166/sqft
    Source: PACMLS #259812 Report a problem
    3/29/2022Price change$349,900-1.4%$166/sqft
    Source: PACMLS #259812 Report a problem
    3/18/2022Price change$354,900-1.4%$168/sqft
    Source: PACMLS #259812 Report a problem
    3/12/2022Price change$359,900-2.7%$171/sqft
    Source: PACMLS #259812 Report a problem
    3/9/2022Listed for sale$369,900$175/sqft
    Source: PACMLS #259812 Report a problem

    Public tax history

    YearProperty taxesTax assessment
    2024$3,613 +5.5%$386,970 +6%
    2023$3,425 +20.4%$365,000 +28.3%
    2022$2,844 -2.2%$284,420 +8.4%
    2021$2,908 +8.1%$262,440 +12.6%
    2020$2,690 -3.2%$233,140 +2.3%
    2019$2,779 +18.7%$227,810 +10.3%
    2018$2,341 +5.3%$206,520 +26%
    2017$2,223 +15.3%$163,940
    2016$1,927 $163,940
    2015$1,927 -1.9%$163,940
    2014$1,964 $163,940
    2013$1,964 $163,940 +10.6%
    2012-- $148,240 -10.6%
    2011-- $165,730 +5.6%
    2010-- $156,990 +5.9%
    2009-- $148,240
    2008-- --
    2007-- --
    2006-- --
    Find assessor info on the county website

    Neighborhood: 99352

    Nearby schools

    GreatSchools rating
    Schools provided by the listing agent
    • District: Richland

    Source: PACMLS. This data may not be complete. We recommend contacting the local school district to confirm school assignments for this home.

    Get pre-qualified for a loan
    At Zillow Home Loans, we can pre-qualify you in as little as 5 minutes with no impact to your credit score.

    An equal housing lender. NMLS #10287.

    Sell for more on Zillow
    Get a Zillow Showcase℠ listing at no additional cost and you could sell for .
    $374,200
    2% more
    +$7,484
    With Zillow Showcase(estimated)
    $381,684