Skip main navigation
Closed
Street View
  • $751,000

    1011 Concord Creek Ln, Asheville, NC 28803

    3beds
    2,273sqft
    Single Family Residence
    Built in 2017
    0.7 Acres Lot
    $747,900 Zestimate®
    $330/sqft
    $2,918 Estimated rent

    Home value

    $747,900

    $711,000 - $785,000

    $2,918/mo

    Zestimate® history
    Loading
    Loading...

    Owner options

    List your home for rent

    $2,918/mo

    Rent Zestimate®

    Find your next renter with Zillow Rental Manager. Plus, with online applications, you can quickly screen prospective tenants – for free.

    Learn more

    $2,918/mo

    Rent Zestimate®

    Refinance and save

    $4,361/mo

    Est. payment

    Refinancing to a lower rate could help reduce your monthly payments and save thousands over the life of the loan.

    See today's rates

    $4,361/mo

    Est. payment

    Explore your selling options

    Work with a Zillow partner agent

    Leverage their expertise and Zillow's premium Showcase listings to get your home seen by more buyers.

    Get started

    List with your own agent

    Get your home in front of millions of buyers by listing it on Zillow.

    Learn how to do it

    Sell it yourself

    Take full control of how buyers see your home on Zillow by listing For Sale by Owner (FSBO).

    List your home

    What's special

    Open concept living spaceModern eleganceDual walk-in closetsDual sinksCovered front porchCovered back deckFinished bonus room
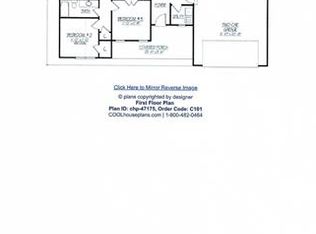
    Nestled in a desirable South Asheville location sits this meticulously crafted 3 Bed/2 Bath newer construction w/a finished bonus room over the 3-car garage. It combines the charm of Arts & Crafts design with modern elegance, creating a perfect blend of style & comfort. Enjoy convenience and accessibility here with Hendersonville Rd amenities just minutes away. Featuring a thoughtfully designed split bedroom floor plan, this home provides the perfect balance of privacy & togetherness. The open concept living space creates a seamless flow throughout, accentuating the spaciousness & providing an ideal setting for both entertaining & everyday living. The luxurious primary suite is a retreat in itself, complete with dual walk-in closets, dual sinks & a sumptuous soaking tub in the bath, offering a haven of relaxation. Bring your living outdoors where you'll find a covered front porch, screened, covered back deck & a large .70-acre level yard with a privacy fence. This property has it all!

    Zillow last checked:

    Listing updated:

    Listed by:

    Marie Reed Marie@MarieReedTeam.com,

    Keller Williams Professionals,

    Jessica Stringfield,

    Keller Williams Professionals

    Bought with:

    Scott Browne

    Keller Williams Professionals

    Source: Canopy MLS as distributed by MLS GRID,MLS#: 4092731MLS Logo

    Facts & features

    Interior

    Bedrooms & bathrooms
    • Bedrooms: 3
    • Bathrooms: 2
    • Full bathrooms: 2
    • Main level bedrooms: 3
    Primary bedroom
    • Level: Main
    Primary bedroom
    • Level: Main
    Bedroom s
    • Level: Main
    Bedroom s
    • Level: Main
    Bedroom s
    • Level: Main
    Bedroom s
    • Level: Main
    Bathroom full
    • Level: Main
    Bathroom full
    • Level: Main
    Bathroom full
    • Level: Main
    Bathroom full
    • Level: Main
    Bonus room
    • Level: Upper
    Bonus room
    • Level: Upper
    Dining area
    • Level: Main
    Dining area
    • Level: Main
    Kitchen
    • Level: Main
    Kitchen
    • Level: Main
    Laundry
    • Level: Main
    Laundry
    • Level: Main
    Living room
    • Level: Main
    Living room
    • Level: Main
    Heating
    • Heat Pump
    Cooling
    • Ceiling Fan(s), Heat Pump
    Appliances
    • Included: Dishwasher, Electric Oven, Electric Water Heater, Gas Range, Microwave, Refrigerator
    • Laundry: Laundry Room, Main Level
    Features
    • Breakfast Bar, Kitchen Island, Open Floorplan, Vaulted Ceiling(s)(s), Walk-In Closet(s)
    • Flooring: Carpet, Tile, Wood
    • Has basement: No
    • Fireplace features: Gas, Living Room
    Interior area
    • Total structure area: 2,273
    • Total interior livable area: 2,273 sqft
    • Finished area above ground: 2,273
    • Finished area below ground: 0

    Property

    Parking
    • Total spaces: 3
    • Parking features: Driveway, Attached Garage, Garage on Main Level
    • Attached garage spaces: 3
    • Has uncovered spaces: Yes
    Features
    • Levels: 1 Story/F.R.O.G.
    • Patio & porch: Covered, Deck, Front Porch, Rear Porch, Screened
    • Fencing: Fenced,Privacy
    • Waterfront features: None
    Lot
    • Size: 0.7 Acres
    • Features: Cleared, Level, Wooded
    Details
    • Additional structures: Shed(s)
    • Parcel number: 965591597200000
    • Zoning: R-2
    • Special conditions: Standard
    • Horse amenities: None

    Construction

    Type & style
    • Home type: SingleFamily
    • Architectural style: Arts and Crafts
    • Property subtype: Single Family Residence
    Materials
    • Hardboard Siding
    • Foundation: Crawl Space
    • Roof: Shingle
    Condition
    • New construction: No
    • Year built: 2017

    Utilities & green energy

    • Sewer: Septic Installed
    • Water: City

    Community & HOA

    Community
    • Subdivision: The Creek at Concord
    Location
    • Region: Asheville

    Financial & listing details

    • Price per square foot: $330/sqft
    • Tax assessed value: $476,600
    • Annual tax amount: $3,092
    • Date on market: 12/13/2023
    • Cumulative days on market: 29 days
    • Listing terms: Cash,Conventional
    • Road surface type: Concrete, Paved

    Price history

    DateEventPrice
    2/9/2024Sold$751,000+0.1%$330/sqft
    Source: Canopy MLS as distributed by MLS GRID #4092731 Report a problem
    12/13/2023Listed for sale$750,000+4.9%$330/sqft
    Source: Canopy MLS as distributed by MLS GRID #4092731 Report a problem
    6/27/2022Sold$715,000+2.1%$315/sqft
    Source: Canopy MLS as distributed by MLS GRID #3862377 Report a problem
    5/24/2022Contingent$700,000$308/sqft
    Source: Canopy MLS as distributed by MLS GRID #3862377 Report a problem
    5/19/2022Listed for sale$700,000+872.2%$308/sqft
    Source: Canopy MLS as distributed by MLS GRID #3862377 Report a problem
    6/7/2017Sold$72,000$32/sqft
    Source: Public Record Report a problem

    Public tax history

    YearProperty taxesTax assessment
    2025$3,092 +5.4%$479,600 +0.6%
    2024$2,934 +3.3%$476,600
    2023$2,841 +13.9%$476,600 +12%
    2022$2,495 $425,700
    2021$2,495 +10.8%$425,700 +19.1%
    2020$2,251 $357,300
    2019$2,251 +62.3%$357,300 +62.3%
    2018$1,387 $220,200
    Find assessor info on the county website

    Neighborhood: 28803

    Nearby schools

    GreatSchools rating
    Schools provided by the listing agent
    • Elementary: Glen Arden/Koontz
    • Middle: Cane Creek
    • High: T.C. Roberson

    Source: Canopy MLS as distributed by MLS GRID. This data may not be complete. We recommend contacting the local school district to confirm school assignments for this home.

    Get a cash offer in 3 minutes
    Find out how much your home could sell for in as little as 3 minutes with a no-obligation cash offer.
    Estimated market value
    $747,900
    Get a cash offer in 3 minutes
    Find out how much your home could sell for in as little as 3 minutes with a no-obligation cash offer.
    Estimated market value
    $747,900