Skip main navigation
Sold for $626,000
  • $626,000

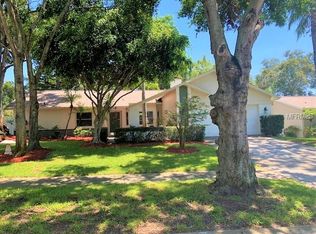
    1011 Cortland Way, Palm Harbor, FL 34683

    4beds
    1,942sqft
    Single Family Residence
    Built in 1985
    8,799 Square Feet Lot
    $633,000 Zestimate®
    $322/sqft
    $3,534 Estimated rent

    Home value

    $633,000

    $601,000 - $665,000

    $3,534/mo

    Zestimate® history
    Loading
    Loading...

    Owner options

    List your home for rent

    $3,534/mo

    Rent Zestimate®

    Find your next renter with Zillow Rental Manager. Plus, with online applications, you can quickly screen prospective tenants – for free.

    Learn more

    $3,534/mo

    Rent Zestimate®

    Refinance and save

    $4,283/mo

    Est. payment

    Refinancing to a lower rate could help reduce your monthly payments and save thousands over the life of the loan.

    See today's rates

    $4,283/mo

    Est. payment

    Explore your selling options

    Work with a Zillow partner agent

    Leverage their expertise and Zillow's premium Showcase listings to get your home seen by more buyers.

    Get started

    List with your own agent

    Get your home in front of millions of buyers by listing it on Zillow.

    Learn how to do it

    Sell it yourself

    Take full control of how buyers see your home on Zillow by listing For Sale by Owner (FSBO).

    List your home

    What's special

    NEW PRICE! GREAT BUY ON THIS BEAUTIFULLY UPDATED 4 BEDROOM OR 3 BEDROOM PLUS STUDY POOL HOME NESTLED ON A LUSHLY LANDSCAPED HOMESITE IN A WONDERFUL PALM HARBOR LOCATION.GORGEOUS AND RECENTLY UPDATED ISLAND KITCHEN FEATURES SHAKER STYLE CABINETRY, IMPRESSIVE ISLAND DESIGN WITH ADDITIONAL SEATING AND CABINETRY ADDED TO THE BACK SIDE, QUARTZ COUNTERTOPS, STAINLESS STEEL APPLIANCES,KITCHEN WATER FILTRATION, A WORKSTATION SINK AND SEPERATE BREAKFAST NOOK OVERLOOKING THE FAMILY ROOM AND FABULOUS POOL AREA.WELCOMING FAMILY ROOM FEATURES A STONE WOOD BURNING FIREPLACE, FRENCH DOORS LEADING TO THE POOL AREA, NEW BUILT IN CABINETRY WITH QUARTZ COUNTERTOPS AND A REFRIGERATED WINE BAR.LOVELY FORMAL LIVING AND DINING ROOMS OFFER WOOD FLOORING AND DOUBLE FRENCH DOORS LEADING TO THE POOL AREA.WONDERFUL MASTER RETREAT ADDITIONALLY OFFERS FRENCH DOORS TO THE POOL AND A LARGE WALK IN CLOSET. SPACIOUS 2ND ,3RD AND 4TH BEDROOMS WITH PLENTY OF CLOSET SPACE.THE UPDATED MASTER BATH FEATURES SHAKER CABINETRY, QUARTZ COUNTERTOPS, UPDATED WALK IN SHOWER TILE SURROUND, DECORATIVE FINISHES AND FIXTURES.SECOND BATH SERVES ALSO AS THE POOL BATH WITH NEW CABINETRY, COUNTERTOPS, TUB, TILE SURROUNDS AND OFFERS EASY POOL ACCESS. FABULOUS SCREENED IN POOL WITH HUGE TILED POOL DECK AREA FOR ENTERTAINING, IMPRESSIVE OUTDOOR CUSTOM CEILING FAN, LARGE COVERED LANAI, I CHLOR SALTWATER CHLORONATION SYSTEM AND ALSO PLUMBED FOR A POOL SOLAR HEATING SYSTEM. UPDATED CEILING FANS, LIGHTING AND PLUMBING FIXTURES IN ALL THE RIGHT PLACES.NEW EXTERIOR PAINT IN 2024, ROOF INSTALLED IN 2019, AC SYSTEM IN 2021, HURRICANE PROTECTION SHUTTERS INCLUDED, WIRED FOR FIBER OPTICS, CATHEDRAL VAULTED CEILINGS, WATER SOFTNER SYSTEM AND MORE!!!LOCATION OFFERS A VERY HIGH ELEVATION WITH NO FLOOD INSURANCE REQUIRED.ALL OF THIS IN A HIGHLY DESIRABLE PALM HARBOR SUBDIVISION JUST 5 MINUTES TO THE DUNEDIN CAUSEWAY WITH HONEYMOON ISLAND STATE PARK AND CALADESI ISLAND STATE PARK BEACH ACCESS, RETAIL SHOPPING, GROCERY, PINELLAS TRAIL AND SEVERAL HIGHLY SOUGHT AFTER RESTAURANTS. ZONED FOR OUTSTANDING PALM HARBOR UNIVERSITY HIGH SCHOOL AND ONLY A 30 MINUTE COMMUTE TO 2 MAJOR AIRPORTS.

    Zillow last checked:

    Listing updated:

    Listed by:

    Frank Acerra 727-410-9849,

    SELECT PROPERTIES INC 727-934-4099,

    Michael Acerra 727-758-9511,

    SELECT PROPERTIES INC

    Bought with:

    Lou Santiago, 3218909

    VENIE BRINSON REAL ESTATE INC

    Source: Stellar MLS,MLS#: U8242446MLS LogoOriginating MLS: Pinellas Suncoast

    Facts & features

    Interior

    Bedrooms & bathrooms
    • Bedrooms: 4
    • Bathrooms: 2
    • Full bathrooms: 2
    Rooms
    • Room types: Breakfast Room Separate, Family Room, Dining Room, Living Room
    Primary bedroom
    • Features: Walk-In Closet(s)
    • Level: First
    • Dimensions: 13.3x17
    Bedroom 2
    • Features: Built-in Closet
    • Level: First
    • Dimensions: 15.4x10
    Bedroom 3
    • Features: Built-in Closet
    • Level: First
    • Dimensions: 10x11
    Bedroom 4
    • Features: Built-in Closet
    • Level: First
    • Dimensions: 12x9
    Dinette
    • Level: First
    • Dimensions: 6x8
    Dining room
    • Level: First
    • Dimensions: 11.4x15.6
    Family room
    • Level: First
    • Dimensions: 23x12
    Kitchen
    • Level: First
    • Dimensions: 12x18
    Living room
    • Level: First
    • Dimensions: 15.8x13.4
    Heating
    • Central, Electric
    Cooling
    • Central Air
    Appliances
    • Included: Bar Fridge, Dishwasher, Disposal, Dryer, Microwave, Range, Refrigerator, Washer, Water Softener
    • Laundry: Electric Dryer Hookup
    Features
    • Cathedral Ceiling(s), Ceiling Fan(s), High Ceilings, Kitchen/Family Room Combo, Open Floorplan, Solid Surface Counters, Solid Wood Cabinets, Split Bedroom, Vaulted Ceiling(s), Walk-In Closet(s)
    • Flooring: Carpet, Tile, Hardwood
    • Doors: French Doors
    • Has fireplace: Yes
    • Fireplace features: Stone, Wood Burning
    Interior area
    • Total structure area: 2,692
    • Total interior livable area: 1,942 sqft

    Property

    Parking
    • Total spaces: 2
    • Parking features: Garage Door Opener
    • Attached garage spaces: 2
    • Details: Garage Dimensions: 22X24
    Features
    • Levels: One
    • Stories: 1
    • Patio & porch: Covered, Rear Porch, Screened
    • Exterior features: Irrigation System, Rain Gutters, Sidewalk
    • Has private pool: Yes
    • Pool features: Gunite, In Ground, Pool Sweep, Screen Enclosure
    Lot
    • Size: 8,799 Square Feet
    • Dimensions: 80 x 110
    • Features: In County, Landscaped, Sidewalk
    • Residential vegetation: Trees/Landscaped
    Details
    • Parcel number: 112815969760000580
    • Zoning: R-2
    • Special conditions: None

    Construction

    Type & style
    • Home type: SingleFamily
    • Architectural style: Contemporary
    • Property subtype: Single Family Residence
    Materials
    • Block, Stucco
    • Foundation: Slab
    • Roof: Shingle
    Condition
    • New construction: No
    • Year built: 1985

    Utilities & green energy

    • Sewer: Public Sewer
    • Water: Public
    • Utilities for property: Cable Connected, Electricity Connected, Fiber Optics, Public, Sewer Connected, Sprinkler Recycled, Street Lights, Underground Utilities, Water Connected

    Community & HOA

    Community
    • Features: Playground, Sidewalks
    • Pet fee: $0 monthly
    • Subdivision: WEXFORD LEAS UNIT 4B
    HOA
    • Has HOA: Yes
    • HOA fee: $15 monthly
    • HOA name: ROGER VAUGHN
    • HOA phone: 727-787-2086
    Location
    • Region: Palm Harbor

    Financial & listing details

    • Price per square foot: $322/sqft
    • Tax assessed value: $474,706
    • Annual tax amount: $8,343
    • Date on market: 5/13/2024
    • Cumulative days on market: 125 days
    • Listing terms: Cash,Conventional
    • Ownership: Fee Simple
    • Total actual rent: 0
    • Electric utility on property: Yes
    • Road surface type: Paved

    Price history

    DateEventPrice
    10/15/2024Sold$626,000-2.2%$322/sqft
    Source: Stellar MLS #U8242446 Report a problem
    9/15/2024Pending sale$639,900$330/sqft
    Source: Stellar MLS #U8242446 Report a problem
    9/12/2024Price change$639,900-2.9%$330/sqft
    Source: Stellar MLS #U8242446 Report a problem
    7/9/2024Price change$659,000-2.9%$339/sqft
    Source: Stellar MLS #U8242446 Report a problem
    6/18/2024Price change$679,000-2.9%$350/sqft
    Source: Stellar MLS #U8242446 Report a problem
    6/3/2024Price change$699,000-1.5%$360/sqft
    Source: Stellar MLS #U8242446 Report a problem
    5/31/2024Price change$710,000-2.7%$366/sqft
    Source: Stellar MLS #U8242446 Report a problem
    5/14/2024Listed for sale$730,000+35.2%$376/sqft
    Source: Stellar MLS #U8242446 Report a problem
    11/29/2022Sold$540,000+4%$278/sqft
    Source: Public Record Report a problem
    10/25/2022Pending sale$519,000$267/sqft
    Source: Stellar MLS #U8179856 Report a problem
    10/21/2022Listed for sale$519,000$267/sqft
    Source: Stellar MLS #U8179856 Report a problem

    Public tax history

    YearProperty taxesTax assessment
    2024$7,826 -6.2%$474,706 +4.6%
    2023$8,343 +207.1%$453,724 +148.6%
    2022$2,717 -0.2%$182,510 +3%
    2021$2,723 +0.4%$177,194 +1.4%
    2020$2,713 +1.8%$174,748 +2.3%
    2019$2,665 $170,819 +1.9%
    2018$2,665 +1.1%$167,634 +2.1%
    2017$2,635 +2.1%$164,186 +2.1%
    2016$2,581 -1.6%$160,809 +0.7%
    2015$2,622 +0.5%$159,691 +0.8%
    2014$2,608 +0.8%$158,424 +1.5%
    2013$2,587 +6.7%$156,083 +1.7%
    2012$2,424 $153,474 +3%
    2011-- $149,004 -3.7%
    2010-- $154,696 -0.2%
    2009-- $155,004 +0.1%
    2008$2,345 $154,849 +3%
    2007-- $150,339 -22.5%
    2005-- $194,000 +11%
    2004$2,501 +1.9%$174,700 +11.5%
    2003$2,454 +6.3%$156,700 +5.4%
    2002$2,308 $148,700 +10.9%
    2001$2,308 +5.7%$134,100 +5.9%
    2000$2,184 $126,600
    Find assessor info on the county website

    Neighborhood: 34683

    Nearby schools

    GreatSchools rating
    Schools provided by the listing agent
    • Elementary: Ozona Elementary-PN
    • Middle: Palm Harbor Middle-PN
    • High: Palm Harbor Univ High-PN

    Source: Stellar MLS. This data may not be complete. We recommend contacting the local school district to confirm school assignments for this home.

    Get a cash offer in 3 minutes
    Find out how much your home could sell for in as little as 3 minutes with a no-obligation cash offer.
    Estimated market value
    $633,000
    Get a cash offer in 3 minutes
    Find out how much your home could sell for in as little as 3 minutes with a no-obligation cash offer.
    Estimated market value
    $633,000