Skip main navigation
Sold for $700,000
  • $700,000

    1011 County Road 303, Princeton, AL 35766

    2beds
    811sqft
    Single Family Residence
    Built in ----
    142.61 Acres Lot
    $708,000 Zestimate®
    $863/sqft
    $1,022 Estimated rent

    Home value

    $708,000

    Estimated sales range

    Not available

    $1,022/mo

    Zestimate® history
    Loading
    Loading...

    Owner options

    List your home for rent

    $1,022/mo

    Rent Zestimate®

    Find your next renter with Zillow Rental Manager. Plus, with online applications, you can quickly screen prospective tenants – for free.

    Learn more

    $1,022/mo

    Rent Zestimate®

    Refinance and save

    $3,140/mo

    Est. payment

    Refinancing to a lower rate could help reduce your monthly payments and save thousands over the life of the loan.

    See today's rates

    $3,140/mo

    Est. payment

    Explore your selling options

    Work with a Zillow partner agent

    Leverage their expertise and Zillow's premium Showcase listings to get your home seen by more buyers.

    Get started

    List with your own agent

    Get your home in front of millions of buyers by listing it on Zillow.

    Learn how to do it

    Sell it yourself

    Take full control of how buyers see your home on Zillow by listing For Sale by Owner (FSBO).

    List your home

    What's special

    Custom wood cabinLarge wraparound porchTankless water heaterCentral heat and air
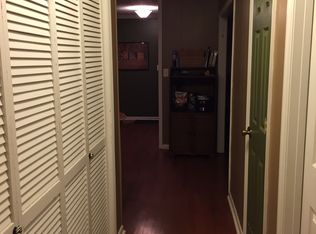
    Secluded and peaceful, this custom wood cabin sits on 142 acres of pure privacy. Enjoy a large wraparound porch, 2 bedrooms, 1 bath, central heat and air, Wi-Fi, and a tankless water heater. The property includes 5 deer food plots, 5 deer stands, and 3 wells on the property—ideal for outdoor enthusiasts. A 60×42 barn and 12×40 greenhouse offer ample space, and the entire home can be powered by a generator. A rare blend of comfort, nature, and self-sufficiency.

    Zillow last checked:

    Listing updated:

    Listed by:

    Mike Hammond 256-508-8182,

    CRYE-LEIKE REALTORS - Hsv,

    Kirstie Harris 256-683-5514,

    CRYE-LEIKE REALTORS - Hsv

    Bought with:

    Mike Hammond, 88598

    CRYE-LEIKE REALTORS - Hsv

    Source: ValleyMLS,MLS#: 21904696MLS Logo

    Facts & features

    Interior

    Bedrooms & bathrooms
    • Bedrooms: 2
    • Bathrooms: 1
    • Full bathrooms: 1
    Rooms
    • Room types: Master Bedroom, Living Room, Bedroom 2, Kitchen, Laundry
    Primary bedroom
    • Features: 9’ Ceiling, Wood Floor
    • Level: First
    • Area: 160
    • Dimensions: 16 x 10
    Bedroom 2
    • Features: Wood Floor
    • Level: Second
    • Area: 160
    • Dimensions: 20 x 8
    Kitchen
    • Features: 9’ Ceiling, Wood Floor
    • Level: First
    • Area: 54
    • Dimensions: 9 x 6
    Living room
    • Features: 9’ Ceiling, Fireplace, Wood Floor
    • Level: First
    • Area: 220
    • Dimensions: 20 x 11
    Laundry room
    • Features: Wood Floor
    • Level: First
    • Area: 100
    • Dimensions: 10 x 10
    Heating
    • Central 1, Electric
    Cooling
    • Central 1, Electric
    Appliances
    • Included: Oven, Refrigerator, Dryer, Washer, Tankless Water Heater
    Features
    • Basement: Crawl Space
    • Number of fireplaces: 1
    • Fireplace features: One, Wood Burning
    Interior area
    • Total interior livable area: 811 sqft

    Property

    Parking
    • Parking features: Workshop in Garage, See Remarks, Oversized, RV Access/Parking
    Features
    • Patio & porch: Covered, Covered Porch, Front Porch
    Lot
    • Size: 142.61 Acres
    • Features: No Deed Restrictions
    • Residential vegetation: Wooded
    Details
    • Additional structures: Barn/Stable, Outbuilding

    Construction

    Type & style
    • Home type: SingleFamily
    • Property subtype: Single Family Residence
    Condition
    • New construction: No

    Utilities & green energy

    • Sewer: Septic Tank

    Community & HOA

    Community
    • Security: Security System
    • Subdivision: Metes And Bounds
    HOA
    • Has HOA: No
    Location
    • Region: Princeton

    Financial & listing details

    • Price per square foot: $863/sqft
    • Date on market: 11/26/2025

    Price history

    DateEventPrice
    1/16/2026Sold$700,000-22.1%$863/sqft
    Source: ValleyMLS #21904696 Report a problem
    12/18/2025Contingent$899,000$1,109/sqft
    Source: ValleyMLS #21904696 Report a problem
    11/26/2025Listed for sale$899,000+204.7%$1,109/sqft
    Source: ValleyMLS #21904696 Report a problem
    3/17/2021Sold$295,000-9.2%$364/sqft
    Source: ValleyMLS #1154932 Report a problem
    10/13/2020Listed for sale$324,900$401/sqft
    Source: Debbie Mathis Realty & Auction #1154932 Report a problem

    Public tax history

    Tax history is unavailable.

    Neighborhood: 35766

    Nearby schools

    GreatSchools rating
    Schools provided by the listing agent
    • Elementary: Woodville Elem School
    • Middle: Woodville Middle School
    • High: Woodville High School

    Source: ValleyMLS. This data may not be complete. We recommend contacting the local school district to confirm school assignments for this home.

    Get pre-qualified for a loan
    At Zillow Home Loans, we can pre-qualify you in as little as 5 minutes with no impact to your credit score.

    An equal housing lender. NMLS #10287.