Skip main navigation
Closed
  • $438,500

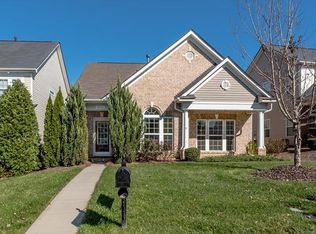
    1011 Craven St, Indian Trail, NC 28079

    4beds
    2,728sqft
    Single Family Residence
    Built in 2007
    0.12 Acres Lot
    $437,100 Zestimate®
    $161/sqft
    $2,609 Estimated rent

    Home value

    $437,100

    $411,000 - $468,000

    $2,609/mo

    Zestimate® history
    Loading
    Loading...

    Owner options

    List your home for rent

    $2,609/mo

    Rent Zestimate®

    Find your next renter with Zillow Rental Manager. Plus, with online applications, you can quickly screen prospective tenants – for free.

    Learn more

    $2,609/mo

    Rent Zestimate®

    Refinance and save

    $2,720/mo

    Est. payment

    Refinancing to a lower rate could help reduce your monthly payments and save thousands over the life of the loan.

    See today's rates

    $2,720/mo

    Est. payment

    Explore your selling options

    Work with a Zillow partner agent

    Leverage their expertise and Zillow's premium Showcase listings to get your home seen by more buyers.

    Get started

    List with your own agent

    Get your home in front of millions of buyers by listing it on Zillow.

    Learn how to do it

    Sell it yourself

    Take full control of how buyers see your home on Zillow by listing For Sale by Owner (FSBO).

    List your home

    What's special

    Private home officeNeutral paintLight-filled homeNewer carpetPrimary suiteSpacious great roomOpen-concept first floor
    Welcome to 1011 Craven, nestled on a quiet, quaint street in the desirable Gardens of Brandon Oaks. This thoughtfully designed, light-filled home features an open-concept first floor with a spacious great room, dining area, and kitchen—perfect for everyday living and entertaining. The main level also offers a private home office, a versatile flex space off the kitchen, a primary suite, plus two additional bedrooms and a full bath. Upstairs, you’ll find a fourth bedroom with an en-suite bath and a large bonus room, ideal for a media room, playroom, or guest retreat. Highlights include neutral paint, newer carpet, built-in bookcases flanking the fireplace, and a kitchen with abundant cabinet and counter space. Storage is plentiful throughout the home, with a new roof in 2022 and new HVAC in 2025 adding peace of mind. Brandon Oaks is amenity-rich, offering two pools, tennis courts, pickleball courts, ponds, parks, a volleyball pit, and scenic walking trails. The gardens includes lawn maintenance. Conveniently located near Sun Valley, you’ll enjoy easy access to grocery stores, restaurants, urgent care, and more. Inviting, spacious, and move-in ready—this home delivers comfort, convenience, and community.

    Zillow last checked:

    Listing updated:

    Listed by:

    Christy Lewis christy@nexthomeparamount.com,

    NextHome Paramount

    Bought with:

    Vann Boger

    Keller Williams South Park

    Source: Canopy MLS as distributed by MLS GRID,MLS#: 4334561MLS Logo

    Facts & features

    Interior

    Bedrooms & bathrooms
    • Bedrooms: 4
    • Bathrooms: 3
    • Full bathrooms: 3
    • Main level bedrooms: 3
    Primary bedroom
    • Level: Main
    Bedroom s
    • Level: Main
    Bedroom s
    • Level: Main
    Bedroom s
    • Level: Upper
    Bathroom full
    • Level: Main
    Bathroom full
    • Level: Main
    Bathroom full
    • Level: Upper
    Other
    • Level: Upper
    Breakfast
    • Level: Main
    Dining room
    • Level: Main
    Flex space
    • Level: Main
    Kitchen
    • Level: Main
    Laundry
    • Level: Main
    Office
    • Level: Main
    Heating
    • Forced Air, Natural Gas
    Cooling
    • Ceiling Fan(s), Central Air, Dual
    Appliances
    • Included: Dishwasher, Disposal, Electric Cooktop, Exhaust Fan, Microwave, Self Cleaning Oven, Wall Oven
    • Laundry: Mud Room
    Features
    • Flooring: Carpet, Linoleum
    • Has basement: No
    • Fireplace features: Gas, Great Room
    Interior area
    • Total structure area: 2,728
    • Total interior livable area: 2,728 sqft
    • Finished area above ground: 2,728
    • Finished area below ground: 0

    Property

    Parking
    • Total spaces: 2
    • Parking features: Attached Garage, Garage Door Opener, Garage on Main Level
    • Attached garage spaces: 2
    Features
    • Levels: One and One Half
    • Stories: 1.5
    • Patio & porch: Front Porch
    • Exterior features: In-Ground Irrigation
    • Pool features: Community
    Lot
    • Size: 0.12 Acres
    Details
    • Parcel number: 07090787
    • Zoning: AQ0
    • Special conditions: Standard

    Construction

    Type & style
    • Home type: SingleFamily
    • Property subtype: Single Family Residence
    Materials
    • Brick Partial, Vinyl
    • Foundation: Slab
    Condition
    • New construction: No
    • Year built: 2007
    Details
    • Builder name: Ryland

    Utilities & green energy

    • Sewer: Public Sewer
    • Water: City
    • Utilities for property: Electricity Connected

    Community & HOA

    Community
    • Features: Cabana, Clubhouse, Dog Park, Game Court, Picnic Area, Playground, Pond, Sidewalks, Street Lights, Tennis Court(s), Walking Trails
    • Security: Carbon Monoxide Detector(s), Smoke Detector(s)
    • Subdivision: Brandon Oaks
    HOA
    • Has HOA: Yes
    • HOA fee: $161 quarterly
    • HOA name: CAMS
    • HOA phone: 844-980-5614
    • Second HOA fee: $122 monthly
    • Second HOA name: CAMS
    • Second HOA phone: 844-980-5614
    Location
    • Region: Indian Trail

    Financial & listing details

    • Price per square foot: $161/sqft
    • Tax assessed value: $466,900
    • Annual tax amount: $3,113
    • Date on market: 1/15/2026
    • Cumulative days on market: 60 days
    • Listing terms: Cash,Conventional,FHA,VA Loan
    • Electric utility on property: Yes
    • Road surface type: Concrete, Paved

    Price history

    DateEventPrice
    4/17/2026Sold$438,500-1.3%$161/sqft
    Source: Canopy MLS as distributed by MLS GRID #4334561 Report a problem
    3/17/2026Pending sale$444,500$163/sqft
    Source: NextHome #4334561 Report a problem
    3/11/2026Price change$444,500-1.1%$163/sqft
    Source: Canopy MLS as distributed by MLS GRID #4334561 Report a problem
    2/19/2026Price change$449,500-1%$165/sqft
    Source: Canopy MLS as distributed by MLS GRID #4334561 Report a problem
    2/5/2026Price change$454,000-0.2%$166/sqft
    Source: Canopy MLS as distributed by MLS GRID #4334561 Report a problem
    1/15/2026Listed for sale$455,000+92%$167/sqft
    Source: Canopy MLS as distributed by MLS GRID #4334561 Report a problem
    6/9/2008Sold$237,000$87/sqft
    Source: Public Record Report a problem

    Public tax history

    YearProperty taxesTax assessment
    2025$3,113 +21.1%$466,900 +55.3%
    2024$2,569 +1.4%$300,700
    2023$2,534 +2.2%$300,700
    2022$2,481 +0.1%$300,700
    2021$2,478 +22.4%$300,700 +47.8%
    2020$2,025 +0.4%$203,500
    2019$2,017 $203,500
    2018$2,017 +19.4%$203,500
    2017$1,689 +2.6%$203,500
    2016$1,647 $203,500
    2015$1,647 +4.8%$203,500 -10.1%
    2014$1,571 $226,430
    2013-- $226,430
    2012-- $226,430
    2011-- $226,430
    2010-- $226,430
    2009$1,546 $226,430
    2008$1,546 +662.3%$226,430 +708.7%
    2007$203 $28,000
    Find assessor info on the county website

    Neighborhood: 28079

    Nearby schools

    GreatSchools rating
    Schools provided by the listing agent
    • Elementary: Shiloh Valley
    • Middle: Sun Valley
    • High: Sun Valley

    Source: Canopy MLS as distributed by MLS GRID. This data may not be complete. We recommend contacting the local school district to confirm school assignments for this home.

    Get a cash offer in 3 minutes
    Find out how much your home could sell for in as little as 3 minutes with a no-obligation cash offer.
    Estimated market value
    $437,100
    Get a cash offer in 3 minutes
    Find out how much your home could sell for in as little as 3 minutes with a no-obligation cash offer.
    Estimated market value
    $437,100