Don't you dare drive by this rare gem in the coveted Saddlebrook Farms development! These houses don't come up for sale often. This four-bedroom, 2 1/2 bath single-family home is EXACTLY what you need in today's low-inventory market. The home is over 3220 square feet with an additional 756 square feet of living space in the fully finished basement. WOW! When you walk into this large foyer with cathedral ceilings take a moment to indulge in the pinnacle of comfort and style. The owner has meticulously upgraded this home with brand new stainless steel appliances which include a refrigerator, stove, dishwasher, microwave and even a wine fridge/cabinet complemented by exquisite granite onyx countertops. The open floor plan kitchen and family room is perfect for entertaining by the fireplace. Revel in the freshness of new paint and the elegance of hardwood floors throughout. Upstairs, the owner suite has a private bath with soaking tub and walk-in closets. The other three large bedrooms share a bathroom on this floor. Step outside on the large TREX composite deck and enjoy the large backyard oasis. Making it the perfect space for entertaining or simply unwinding. The basement you will just have to see for yourself. Don't miss out on this exceptional home – schedule your tour today, relish the turnkey experience, and embrace the epitome of luxurious living in Saddlebrook Farms.
Sold for $560,000
$560,000
1011 Dartmoor Ave, Williamstown, NJ 08094
4beds
3,992sqft
Single Family Residence
Built in 2003
0.36 Acres Lot
$632,500 Zestimate®
$140/sqft
$3,930 Estimated rent
Home value
$632,500
$601,000 - $664,000
$3,930/mo
Zestimate® history
Owner options
List your home for rent
$3,930/mo
Rent Zestimate®
Find your next renter with Zillow Rental Manager. Plus, with online applications, you can quickly screen prospective tenants – for free.
$3,930/mo
Rent Zestimate®
Refinance and save
$4,053/mo
Est. payment
Refinancing to a lower rate could help reduce your monthly payments and save thousands over the life of the loan.
$4,053/mo
Est. payment
Explore your selling options
Work with a Zillow partner agent
Leverage their expertise and Zillow's premium Showcase listings to get your home seen by more buyers.
Get startedList with your own agent
Get your home in front of millions of buyers by listing it on Zillow.
Learn how to do itSell it yourself
Take full control of how buyers see your home on Zillow by listing For Sale by Owner (FSBO).
List your homeWhat's special
Cathedral ceilingsLuxurious livingPrivate bathLow - inventoryNew paintWine fridgeLarge backyard oasis
Zillow last checked:
Listing updated:
Listed by:
Jerrice Moore 856-362-4969,
Homestarr Realty
Bought with:
Douglas Rohner, 9590540
Keller Williams Realty - Cherry Hill
Source: Bright MLS,MLS#: NJGL2039988
Facts & features
Interior
Bedrooms & bathrooms
- Bedrooms: 4
- Bathrooms: 3
- Full bathrooms: 2
- 1/2 bathrooms: 1
- Main level bathrooms: 1
Rooms
- Room types: Living Room, Dining Room, Primary Bedroom, Bedroom 2, Bedroom 3, Kitchen, Game Room, Family Room, Breakfast Room, Bedroom 1, Exercise Room, Laundry, Office, Utility Room, Primary Bathroom, Full Bath
Basement
- Description: Percent Finished: 95.0
- Area: 756
Heating
- Forced Air, Natural Gas
Cooling
- Central Air, Electric
Appliances
- Included: Microwave, Disposal, Dryer, Dishwasher, Energy Efficient Appliances, Stainless Steel Appliance(s), Washer, Cooktop, Refrigerator, Gas Water Heater
- Laundry: Main Level, Laundry Room
Features
- Breakfast Area, Family Room Off Kitchen, Eat-in Kitchen, Kitchen Island, Open Floorplan, Formal/Separate Dining Room, Kitchen - Gourmet, Recessed Lighting, Soaking Tub, Upgraded Countertops, Walk-In Closet(s), Pantry, Wine Storage
- Flooring: Hardwood, Carpet, Wood
- Basement: Finished
- Number of fireplaces: 1
Interior area
- Total structure area: 3,992
- Total interior livable area: 3,992 sqft
- Finished area above ground: 3,236
- Finished area below ground: 756
Property
Parking
- Total spaces: 6
- Parking features: Garage Door Opener, Concrete, Attached, Driveway
- Attached garage spaces: 2
- Uncovered spaces: 4
Accessibility
- Accessibility features: None
Features
- Levels: Two
- Stories: 2
- Patio & porch: Deck
- Exterior features: Underground Lawn Sprinkler
- Pool features: None
Lot
- Size: 0.36 Acres
- Dimensions: 100.00 x 155.00
- Features: Backs to Trees
Details
- Additional structures: Above Grade, Below Grade
- Parcel number: 1100024030100006
- Zoning: RESIDENTIAL
- Special conditions: Standard
Construction
Type & style
- Home type: SingleFamily
- Architectural style: Traditional
- Property subtype: Single Family Residence
Materials
- Vinyl Siding
- Foundation: Concrete Perimeter
- Roof: Shingle
Condition
- New construction: No
- Year built: 2003
Utilities & green energy
- Sewer: Public Sewer
- Water: Public
Community & HOA
Community
- Security: Fire Sprinkler System
- Subdivision: Saddlebrook Farms
HOA
- Has HOA: No
Location
- Region: Williamstown
- Municipality: MONROE TWP
Financial & listing details
- Price per square foot: $140/sqft
- Tax assessed value: $335,500
- Annual tax amount: $12,195
- Date on market: 3/9/2024
- Listing agreement: Exclusive Right To Sell
- Listing terms: Cash,Conventional,FHA,VA Loan
- Inclusions: All Brand New Appliances, Pool Table & Speaker System (as-is)
- Exclusions: Personal Property
- Ownership: Fee Simple
Price history
| Date | Event | Price |
|---|---|---|
| 5/31/2024 | Sold | $560,000$140/sqft |
Source:  Bright MLS #NJGL2039988 Report a problem Bright MLS #NJGL2039988 Report a problem | ||
| 5/14/2024 | Contingent | $560,000$140/sqft |
Source: Bright MLS #NJGL2039988 Report a problem | ||
| 4/1/2024 | Listed for sale | $560,000$140/sqft |
Source: Bright MLS #NJGL2039988 Report a problem | ||
| 3/9/2024 | Listing removed | -- |
Source: Bright MLS #NJGL2039988 Report a problem | ||
| 3/9/2024 | Listed for sale | $560,000+0.9%$140/sqft |
Source: Bright MLS #NJGL2039988 Report a problem | ||
| 12/20/2023 | Listing removed | -- |
Source: Owner Report a problem | ||
| 10/16/2023 | Listed for sale | $555,000+32.1%$139/sqft |
Source: Owner Report a problem | ||
| 2/5/2021 | Sold | $420,000$105/sqft |
Source: Public Record Report a problem | ||
| 11/10/2020 | Pending sale | $420,000$105/sqft |
Source: Realty Mark Advantage #NJGL265744 Report a problem | ||
| 11/9/2020 | Listed for sale | $420,000+67.8%$105/sqft |
Source: Realty Mark Advantage #NJGL265744 Report a problem | ||
| 3/12/2003 | Sold | $250,295-74.5%$63/sqft |
Source: Public Record Report a problem | ||
| 7/29/2002 | Sold | $982,000$246/sqft |
Source: Public Record Report a problem | ||
Public tax history
| Year | Property taxes | Tax assessment |
|---|---|---|
| 2025 | $12,334 +0.4% | $336,800 +0.4% |
| 2024 | $12,286 +0.7% | $335,500 |
| 2023 | $12,195 +0.5% | $335,500 |
| 2022 | $12,138 +10.9% | -- |
| 2019 | $10,940 | $307,800 |
| 2018 | $10,940 +8.5% | $307,800 +6.8% |
| 2017 | $10,082 +2.9% | $288,300 |
| 2016 | $9,794 +3% | $288,300 |
| 2015 | $9,508 -5.9% | $288,300 |
| 2014 | $10,104 +8.9% | $288,300 -10.7% |
| 2013 | $9,277 -12.4% | $322,900 |
| 2012 | $10,587 +1.9% | $322,900 -13.7% |
| 2011 | $10,393 +3.9% | $374,100 |
| 2010 | $10,007 +4.9% | $374,100 |
| 2009 | $9,536 | $374,100 |
| 2008 | -- | $374,100 +79.5% |
| 2007 | -- | $208,400 +1.9% |
| 2006 | -- | $204,500 |
| 2005 | -- | $204,500 +0.8% |
| 2004 | -- | $202,800 |
Find assessor info on the county website
Neighborhood: 08094
Nearby homes
- $617,1004 bd4 ba3.3k sqft1015 Dartmoor Ave, Williamstown, NJ 08094Off Market
- $622,8004 bd3 ba3.8k sqft1019 Dartmoor Ave, Williamstown, NJ 08094Off Market
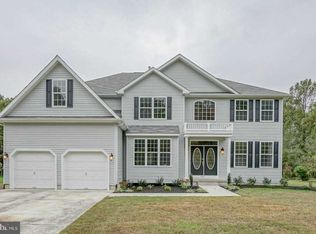
- $592,0004 bd4 ba2.7k sqft1008 Dartmoor Ave, Williamstown, NJ 08094Off Market

- $648,7004 bd3 ba3.8k sqft1003 Dartmoor Ave, Williamstown, NJ 08094Off Market

- $652,1004 bd4 ba3.3k sqft913 Shetland Ln, Williamstown, NJ 08094Off Market
- $604,8004 bd2 ba3.8k sqft1004 Dartmoor Ave, Williamstown, NJ 08094Off Market
- $115,000-- bd-- ba1.4k sqft966 Green Ave, Williamstown, NJ 08094Sold
- $658,700-- bd-- ba3.6k sqft1023 Dartmoor Ave, Williamstown, NJ 08094Off Market
Nearby schools
GreatSchools rating
- 6/10Radix Elementary SchoolGrades: PK-4Distance: 1.1 mi
- 5/10Williamstown Middle SchoolGrades: 5-8Distance: 2.6 mi
- 4/10Williamstown High SchoolGrades: 9-12Distance: 2.9 mi
Schools provided by the listing agent
- District: Monroe Township
Source: Bright MLS. This data may not be complete. We recommend contacting the local school district to confirm school assignments for this home.
Get a cash offer in 3 minutes
Find out how much your home could sell for in as little as 3 minutes with a no-obligation cash offer.
Estimated market value
$632,500
Get a cash offer in 3 minutes
Find out how much your home could sell for in as little as 3 minutes with a no-obligation cash offer.
Estimated market value
$632,500
- New Jersey
- Gloucester County
- Williamstown
- 08094
- 1011 Dartmoor Ave
Nearby cities
Nearby neighborhoods
Nearby zip codes
Other Williamstown Topics
