Welcome to 1011 Devonshire South, a striking contemporary residence blending elevated luxury finishes with modern design. Rich wood tones, designer tilework, dramatic quartz surfaces, and spa-inspired spaces create a home that feels both sophisticated and inviting. Perfectly positioned on a quiet, charming street in the sought-after Devonshire community, this exceptional 4-bedroom, 3.5-bath home spans 3,743 square feet and effortlessly blends refined style with everyday comfort. Step inside to wide-plank white oak-style luxury vinyl flooring, a beautifully appointed private office, and an inviting living area anchored by a sleek recessed linear fireplace with designer tile surround. At the heart of the home, the chef’s kitchen showcases Calacatta-inspired quartz countertops, rift-cut white oak-style cabinetry with matte black hardware, a full-height herringbone backsplash, gas range with pot filler, double ovens, walk-in pantry, oversized island with bar seating, and elegant dining area. The expansive primary suite offers a luxurious retreat with natural light and a custom accent wall with electric fireplace. The spa-inspired ensuite features polished porcelain flooring, quartz countertops, dual vanities, makeup vanity, freestanding soaking tub with fluted detailing, designer shower, and oversized walk-in closet. Designed for entertaining and evenings together, the oversized media room includes built-in cabinetry and designer lighting. A secondary bedroom with private ensuite offers ideal guest accommodations, while two additional bedrooms, another full bath, stylish powder bath, spacious utility room, oversized backyard, and covered patio complete the home. Residents enjoy Devonshire’s exceptional amenities, including a clubhouse, resort-style pools, sports courts, and scenic trails. Experience elevated living in one of Devonshire’s most beautifully designed homes.
For sale
$680,000
1011 Devonshire Dr S, Forney, TX 75126
4beds
3,743sqft
Single Family Residence
Built in 2026
0.46 Acres Lot
$-- Zestimate®
$182/sqft
$62/mo HOA
What's special
Oversized backyardElevated luxury finishesSpa-inspired ensuiteBeautifully appointed private officePolished porcelain flooringQuartz countertopsNatural light
- 68 days
- 160
- 16
Zillow last checked:
Listing updated:
Listed by:
Chase Crawford 0721413 972-772-6025,
M&D Real Estate 972-772-6025,
Thomas Clements 0767872 972-400-0079,
M&D Real Estate
Source: NTREIS,MLS#: 21345780
Facts & features
Interior
Bedrooms & bathrooms
- Bedrooms: 4
- Bathrooms: 4
- Full bathrooms: 3
- 1/2 bathrooms: 1
Primary bedroom
- Features: Ceiling Fan(s), En Suite Bathroom, Fireplace, Walk-In Closet(s)
- Level: First
- Dimensions: 20 x 16
Bedroom
- Features: Ceiling Fan(s), En Suite Bathroom, Walk-In Closet(s)
- Level: First
- Dimensions: 16 x 12
Bedroom
- Features: Ceiling Fan(s), Walk-In Closet(s)
- Level: First
- Dimensions: 13 x 11
Bedroom
- Features: Ceiling Fan(s), Walk-In Closet(s)
- Level: First
- Dimensions: 13 x 12
Primary bathroom
- Features: Built-in Features, Dual Sinks, Double Vanity, Garden Tub/Roman Tub, Stone Counters, Separate Shower
- Level: First
- Dimensions: 14 x 13
Breakfast room nook
- Level: First
- Dimensions: 13 x 13
Other
- Features: Built-in Features, Stone Counters, Separate Shower
- Level: First
- Dimensions: 12 x 5
Other
- Features: Built-in Features, Dual Sinks, Stone Counters, Separate Shower
- Level: First
- Dimensions: 12 x 5
Half bath
- Features: Granite Counters
- Level: First
- Dimensions: 6 x 5
Kitchen
- Features: Breakfast Bar, Built-in Features, Eat-in Kitchen, Stone Counters, Walk-In Pantry
- Level: First
- Dimensions: 23 x 14
Living room
- Features: Ceiling Fan(s), Fireplace
- Level: First
- Dimensions: 25 x 18
Media room
- Features: Built-in Features
- Level: First
- Dimensions: 20 x 16
Office
- Features: Ceiling Fan(s)
- Level: First
- Dimensions: 13 x 12
Utility room
- Features: Built-in Features
- Level: First
- Dimensions: 9 x 6
Heating
- Central, Fireplace(s), Natural Gas
Cooling
- Central Air, Ceiling Fan(s), Electric
Appliances
- Included: Double Oven, Dishwasher, Gas Cooktop, Microwave
- Laundry: Washer Hookup, Electric Dryer Hookup, Laundry in Utility Room
Features
- Built-in Features, Chandelier, Decorative/Designer Lighting Fixtures, Double Vanity, Eat-in Kitchen, Open Floorplan, Pantry, Vaulted Ceiling(s), Walk-In Closet(s)
- Flooring: Luxury Vinyl Plank
- Has basement: No
- Number of fireplaces: 2
- Fireplace features: Bedroom, Decorative, Living Room
Interior area
- Total interior livable area: 3,743 sqft
Video & virtual tour
Property
Parking
- Total spaces: 3
- Parking features: Driveway, Garage, Garage Faces Rear
- Attached garage spaces: 3
- Covered spaces: 1
Features
- Levels: One
- Stories: 1
- Patio & porch: Rear Porch, Covered, Patio
- Pool features: None, Community
- Fencing: Wood
Lot
- Size: 0.46 Acres
Details
- Parcel number: 181574
Construction
Type & style
- Home type: SingleFamily
- Architectural style: Contemporary/Modern,Detached
- Property subtype: Single Family Residence
Materials
- Foundation: Slab
- Roof: Composition
Condition
- New Construction
- Year built: 2026
Utilities & green energy
- Utilities for property: Municipal Utilities, Sewer Available, Underground Utilities, Water Available
Community & HOA
Community
- Features: Clubhouse, Curbs, Fitness Center, Playground, Park, Pool, Sidewalks, Trails/Paths
- Security: Smoke Detector(s)
- Subdivision: Devonshire Ph 1a
HOA
- Has HOA: Yes
- Services included: All Facilities, Association Management, Maintenance Grounds
- HOA fee: $185 quarterly
- HOA name: Ccmc
- HOA phone: 972-552-2820
Location
- Region: Forney
Financial & listing details
- Price per square foot: $182/sqft
- Tax assessed value: $150,000
- Annual tax amount: $3,793
- Date on market: 7/30/2026
- Cumulative days on market: 109 days
- Listing terms: Cash,Conventional,FHA,VA Loan
Estimated market value
Not available
Estimated sales range
Not available
Not available
Price history
| Date | Event | Price |
|---|---|---|
| 7/30/2026 | Listed for sale | $680,000-6.8%$182/sqft |
Source: NTREIS #21345780 Report a problem | ||
| 7/16/2026 | Listing removed | $729,990$195/sqft |
Source: NTREIS #21290872 Report a problem | ||
| 6/5/2026 | Listed for sale | $729,990$195/sqft |
Source: NTREIS #21290872 Report a problem | ||
Public tax history
| Year | Property taxes | Tax assessment |
|---|---|---|
| 2025 | -- | $150,000 -14.3% |
| 2024 | -- | $175,000 +212.5% |
| 2023 | -- | $56,000 -44% |
| 2022 | -- | $100,000 |
| 2021 | -- | $100,000 +53.8% |
| 2020 | -- | $65,000 |
| 2019 | -- | $65,000 +8.3% |
| 2018 | -- | $60,000 |
| 2017 | $1,865 | $60,000 |
| 2016 | $1,865 +0.4% | $60,000 |
| 2015 | $1,858 | $60,000 |
| 2014 | $1,858 | $60,000 |
| 2013 | -- | $60,000 |
| 2012 | -- | $60,000 |
| 2011 | -- | $60,000 +71.4% |
| 2010 | -- | $35,000 +97.7% |
| 2009 | -- | $17,700 -11.5% |
| 2008 | -- | $20,000 |
Find assessor info on the county website
Monthly payment
Est. payment
Payment breakdown
Explore the cost of this home by adjusting the details. Changes won't be saved.Climate risks
Neighborhood: Devonshire
Nearby schools
Schools provided by the listing agent
- Elementary: Griffin
- Middle: Smith
- High: North Forney
- District: Forney ISD
Source: NTREIS. This data may not be complete. We recommend contacting the local school district to confirm school assignments for this home.


Similar homes
- $689,9004 bd4 ba3.8k sqft1006 Devonshire Dr N, Forney, TX 75126For Sale
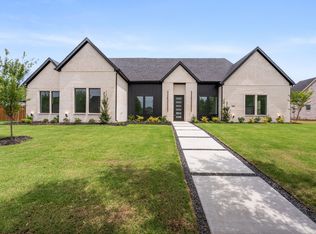 MLS ID #21259840, Cara Johnson. NTREIS
 - $655,9905 bd4 ba3.3k sqft1010 Devonshire Dr N, Forney, TX 75126For Sale
 MLS ID #21322915, Chase Crawford. NTREIS
 - $699,0005 bd4 ba3.3k sqft1108 Devonshire Dr N, Forney, TX 75126For Sale
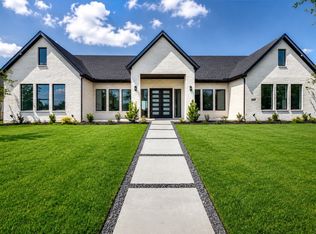 MLS ID #21341144, Kyle Pilgrim. NTREIS
 - $640,9905 bd4 ba3.2k sqft1008 Devonshire Dr N, Forney, TX 75126For Sale
 MLS ID #21309607, Chase Crawford. NTREIS
