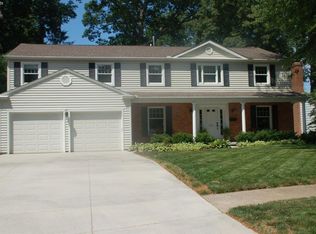
Welcome To Beachwood Cove, One Of Huron's Most Sought-after Private Beach Communities! Situated On A Spacious Pie-shaped Corner Lot With Sweeping Curved Street Frontage, This Beautifully Maintained Colonial Offers Rare Privacy, Open Views, And Exclusive Access To A Private Lake Erie Beach, Tennis Court, And A Basketball Court. Featuring 3 Bedrooms, 2.5 Baths, 10 Rooms, And Three Finished Levels, This Home Provides Exceptional Living Space For Everyday Living And Entertaining.the Main Level Offers A Welcoming Center-hall Layout, Spacious Living Room With Bay Window, Formal Dining Room, And An Updated Kitchen Featuring Minuet Quartz Countertops, Samsung Gas Range And Refrigerator, Bosch Dishwasher, And Pendant Lighting. The Adjoining Family Room Showcases A Brick Wood-burning Fireplace With Gas Insert, Built-in Cabinetry, And Access To The Rear Patio And Deck. A Convenient Laundry Room Includes A Utility Sink, Pantry, Shower, And Washer And Dryer.upstairs, The Primary Suite Features A Walk-in Closet, Dressing Area, And Private Bath, While Two Additional Bedrooms Offer Generous Closet Space And Share A Full Hall Bath. The Finished Lower Level Expands The Living Area With A Large Family Room Featuring A Second Fireplace, Built-ins, A Bonus Room With Closet Ideal For Guests, Office, Or Hobby Space, Plus A Separate Workroom And Storage Area.recent Updates Include All Interior Rooms Freshly Painted (2025), New Carpet In The Primary Bedroom, Main-floor Family Room, Basement Family Room, And Bonus Room (2026), New Electrical Panel (2025), Garage Door And Opener (2024), Radon Fan Replacement (2023), Sump Pump With Maintenance-free Battery Backup (2023), And Furnace Maintenance With Updated Components (2025). Located Just Minutes From The Huron Boat Basin, Marinas, Golf Courses, Metro Parks, Cedar Point, And The Lake Erie Islands, This Is A Rare Opportunity To Enjoy The Best Of Lake Erie Coastal Living.
For sale
Price cut: $15K (7/6)
$533,000
1011 Dockway Dr, Huron, OH 44839
3beds
2,226sqft
Single Family Residence
Built in 1975
0.27 Acres Lot
$516,400 Zestimate®
$239/sqft
$-- HOA
What's special
Tennis courtBasketball courtAdjoining family roomSpacious pie-shaped corner lotWelcoming center-hall layoutThree finished levelsBuilt-in cabinetry
- 95 days
- 766
- 23
Zillow last checked:
Listing updated:
Listed by:
Jami S. Tallman 419-656-0141 talltown1@gmail.com,
North Bay Realty, LLC
Source: Firelands MLS,MLS#: 20262001Originating MLS: Firelands MLS
Facts & features
Interior
Bedrooms & bathrooms
- Bedrooms: 3
- Bathrooms: 3
- Full bathrooms: 2
- 1/2 bathrooms: 1
Primary bedroom
- Level: Second
- Area: 220.8
- Dimensions: 18.4 x 12
Bedroom 2
- Level: Second
- Area: 182.6
- Dimensions: 16.6 x 11
Bedroom 3
- Level: Second
- Area: 113
- Dimensions: 11.3 x 10
Bedroom 4
- Area: 0
- Dimensions: 0 x 0
Bedroom 5
- Area: 0
- Dimensions: 0 x 0
Bathroom
- Level: Second
Bathroom 1
- Level: Second
Bathroom 3
- Level: Main
Dining room
- Features: Formal
- Level: Main
- Area: 136
- Dimensions: 13.6 x 10
Family room
- Level: Main
- Area: 234
- Dimensions: 18 x 13
Kitchen
- Level: Main
- Area: 202.8
- Dimensions: 15.6 x 13
Living room
- Level: Main
- Area: 247.2
- Dimensions: 20.6 x 12
Heating
- Gas, Forced Air
Cooling
- Central Air
Appliances
- Included: Dishwasher, Dryer, Range, Refrigerator, Washer
- Laundry: Laundry Room
Features
- Basement: Finished
Interior area
- Total structure area: 2,226
- Total interior livable area: 2,226 sqft
Video & virtual tour
Property
Parking
- Total spaces: 2
- Parking features: Attached
- Attached garage spaces: 2
Features
- Levels: Two
- Stories: 2
- Has view: Yes
- View description: Lake, Water
- Has water view: Yes
- Water view: Lake,Water
- Waterfront features: Beach Rights
Lot
- Size: 0.27 Acres
- Dimensions: 105 x 112
Details
- Parcel number: 4201358000
Construction
Type & style
- Home type: SingleFamily
- Property subtype: Single Family Residence
Materials
- Brick, Vinyl Siding
- Foundation: Basement
- Roof: Asphalt
Condition
- Year built: 1975
Utilities & green energy
- Electric: ON
- Sewer: Public Sewer
- Water: Public
Community & HOA
Location
- Region: Huron
Financial & listing details
- Price per square foot: $239/sqft
- Tax assessed value: $394,190
- Annual tax amount: $5,245
- Price range: $533K - $533K
- Date on market: 5/30/2026
- Date available: 01/01/1800
Estimated market value
$516,400
$491,000 - $542,000
$4,073/mo
Price history
| Date | Event | Price |
|---|---|---|
| 7/6/2026 | Price change | $533,000-2.7%$239/sqft |
Source: Firelands MLS #20262001 Report a problem | ||
| 5/30/2026 | Listed for sale | $548,000+154.9%$246/sqft |
Source: Firelands MLS #20262001 Report a problem | ||
| 12/26/2001 | Sold | $215,000+30.3%$97/sqft |
Source: Public Record Report a problem | ||
| 3/24/1995 | Sold | $165,000$74/sqft |
Source: Public Record Report a problem | ||
Public tax history
| Year | Property taxes | Tax assessment |
|---|---|---|
| 2025 | $5,245 -2.8% | $137,970 |
| 2024 | $5,396 +23.4% | $137,970 +39.2% |
| 2023 | $4,372 +6.4% | $99,100 +0% |
| 2022 | $4,108 +0.3% | $99,090 |
| 2021 | $4,096 +3.8% | $99,090 +6.5% |
| 2020 | $3,947 -4.2% | $93,030 |
| 2019 | $4,122 -0.5% | $93,030 |
| 2018 | $4,143 +3.3% | $93,030 +6.3% |
| 2017 | $4,009 +0.9% | $87,510 |
| 2016 | $3,974 +13.7% | $87,510 |
| 2015 | $3,496 -1.1% | $87,510 |
| 2014 | $3,536 +1.4% | $87,510 |
| 2013 | $3,486 +1.9% | $87,510 |
| 2012 | $3,421 +10.8% | $87,510 +7.2% |
| 2011 | $3,089 +0.8% | $81,610 |
| 2010 | $3,064 -0.8% | $81,610 |
| 2009 | $3,088 -0.2% | $81,610 |
| 2008 | $3,093 +0.3% | $81,610 |
| 2007 | $3,083 +84.4% | $81,610 |
| 2006 | $1,672 -0.4% | $81,610 +8.3% |
| 2005 | $1,679 +26.6% | $75,390 |
| 2004 | $1,326 -58.8% | $75,390 |
| 2003 | $3,215 -2.5% | $75,390 -2.5% |
| 2002 | $3,297 | $77,330 |
| 2001 | $3,297 | $77,330 |
| 2000 | $3,297 | $77,330 |
Find assessor info on the county website
Monthly payment
Est. payment
Payment breakdown
Explore the cost of this home by adjusting the details. Changes won't be saved.Climate risks
Neighborhood: 44839
Nearby schools
Schools provided by the listing agent
- District: Huron
Source: Firelands MLS. This data may not be complete. We recommend contacting the local school district to confirm school assignments for this home.

Similar homes
- $485,0003 bd2 ba1.5k sqft814 Mohawk Dr, Huron, OH 44839For Sale
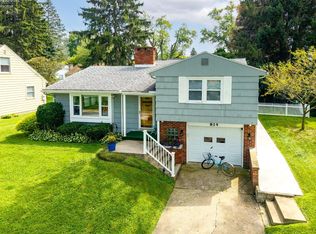 MLS ID #20263337, Lisa A. Yako, Russell Real Estate Services. Firelands MLS
 - $430,0004 bd2 ba2.6k sqft317 Williams St, Huron, OH 44839For Sale
 MLS ID #20262992, Patricia Rimboch, BHHS Professional Realty. Firelands MLS
 - $449,0004 bd4 ba3.2k sqft3710 Turfside Cir, Huron, OH 44839For Sale
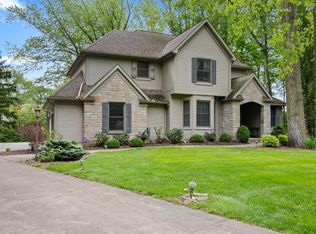 MLS ID #20261613, Benjamin A. Ohlemacher, Keller Williams Elevate. Firelands MLS
 - $599,0003 bd3 ba1.7k sqft27 Oakwood Ave, Huron, OH 44839For Sale
 MLS ID #20261974, Sally Routh, The Holden Agency-Routh Realty. Firelands MLS
