Skip main navigation
Sold for $424,900
  • $424,900

    1011 E Front St, Traverse City, MI 49686

    2beds
    1,440sqft
    Condominium, Single Family Residence
    Built in 2018
    -- sqft lot
    $425,000 Zestimate®
    $295/sqft
    $2,317 Estimated rent

    Home value

    $425,000

    $404,000 - $446,000

    $2,317/mo

    Zestimate® history
    Loading
    Loading...

    Owner options

    List your home for rent

    $2,317/mo

    Rent Zestimate®

    Find your next renter with Zillow Rental Manager. Plus, with online applications, you can quickly screen prospective tenants – for free.

    Learn more

    $2,317/mo

    Rent Zestimate®

    Refinance and save

    $4,088/mo

    Est. payment

    Refinancing to a lower rate could help reduce your monthly payments and save thousands over the life of the loan.

    See today's rates

    $4,088/mo

    Est. payment

    Explore your selling options

    Work with a Zillow partner agent

    Leverage their expertise and Zillow's premium Showcase listings to get your home seen by more buyers.

    Get started

    List with your own agent

    Get your home in front of millions of buyers by listing it on Zillow.

    Learn how to do it

    Sell it yourself

    Take full control of how buyers see your home on Zillow by listing For Sale by Owner (FSBO).

    List your home

    What's special

    Own storage shedCentral air conditioningPowder room
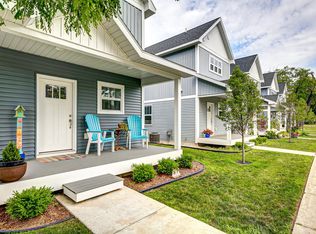
    The FIRST Urban 9 condo to hit the market in over TWO YEARS! Opportunities like this don’t come along often in this highly desirable nine-unit development, ideally located just steps from Bryant Park Beach and a short walk to downtown Traverse City! Built in 2018, this impressive two-bedroom, 2.5-bath condo offers 1,440 finished square feet along with the rare convenience of not one, but TWO assigned covered parking spaces and its own storage shed. The thoughtfully designed main floor features an open-concept kitchen, dining, and living area, plus a powder room—perfect for everyday living and entertaining. Upstairs, both spacious bedrooms feature their own private bathrooms, with the laundry conveniently located between them. No hauling laundry up and down stairs! Granite countertops throughout the kitchen and bathrooms, natural gas, central air conditioning, and a modern floor plan with a lower level family room to add to the appeal. Location, convenience, and versatility all come together in one exceptional package! Whether you’re looking for a low-maintenance primary residence, a Northern Michigan getaway, or an investment opportunity, this condo checks all the boxes. Go check it out while you can, priced to sell quickly.

    Zillow last checked:

    Listing updated:

    Listed by:

    Weston Buchan Cell:231-590-4355,

    REO-TCRandolph-233022 231-946-4040

    Bought with:

    Robert Brick, 6502134537

    REMAX Bayshore - West Shore Dr TC

    Source: NGLRMLS,MLS#: 1950195MLS Logo

    Facts & features

    Interior

    Bedrooms & bathrooms
    • Bedrooms: 2
    • Bathrooms: 3
    • Full bathrooms: 1
    • 3/4 bathrooms: 1
    • 1/2 bathrooms: 1
    • Main level bathrooms: 1
    Primary bedroom
    • Level: Upper
    • Dimensions: 11.17 x 12.58
    Bedroom 2
    • Level: Upper
    • Dimensions: 15 x 10.5
    Primary bathroom
    • Features: Private
    Dining room
    • Level: Main
    • Dimensions: 12.5 x 9.08
    Family room
    • Level: Lower
    • Area: 245
    • Dimensions: 14 x 17.5
    Kitchen
    • Level: Main
    • Area: 144
    • Dimensions: 12 x 12
    Living room
    • Level: Main
    • Dimensions: 15.17 x 10.67
    Heating
    • Forced Air, Natural Gas
    Cooling
    • Central Air
    Appliances
    • Included: Refrigerator, Oven/Range, Dishwasher, Microwave
    • Laundry: Upper Level
    Features
    • Pantry, Granite Bath Tops, Granite Counters, Kitchen Island, Vaulted Ceiling(s), Drywall, Cable TV, High Speed Internet, WiFi
    • Flooring: Luxury Vinyl Plank, Carpet
    • Basement: Partial,Finished Rooms,Egress Windows
    • Has fireplace: No
    • Fireplace features: None
    Interior area
    • Total structure area: 1,440
    • Total interior livable area: 1,440 sqft
    • Finished area above ground: 1,152
    • Finished area below ground: 288

    Property

    Parking
    • Total spaces: 2
    • Parking features: Detached, Carport, Assigned, Alley Access, Concrete Floors, Asphalt
    • Garage spaces: 2
    • Has carport: Yes
    • Details: Assigned Parking Space
    Accessibility
    • Accessibility features: Covered Entrance, Grip-Accessible Features
    Features
    • Levels: Two
    • Stories: 2
    • Entry location: Limited Steps,First Floor Level
    • Patio & porch: Covered
    • Exterior features: Sprinkler System, Sidewalk
    • Waterfront features: Near Pub.Access w/in 500'
    Lot
    • Features: Level, Landscaped
    Details
    • Additional structures: Shed(s)
    • Parcel number: 285117700200
    • Zoning description: Residential

    Construction

    Type & style
    • Home type: Condo
    • Property subtype: Condominium, Single Family Residence
    • Attached to another structure: Yes
    Materials
    • Frame, Vinyl Siding
    • Roof: Asphalt
    Condition
    • New construction: No
    • Year built: 2018

    Utilities & green energy

    • Sewer: Public Sewer
    • Water: Public

    Community & HOA

    Community
    • Features: Pets Allowed, Common Area
    • Subdivision: Urban Nine
    HOA
    • Services included: Trash, Snow Removal, Maintenance Grounds, Other
    • HOA fee: $1,326 annually
    Location
    • Region: Traverse City

    Financial & listing details

    • Price per square foot: $295/sqft
    • Tax assessed value: $151,757
    • Annual tax amount: $7,964
    • Price range: $424.9K - $424.9K
    • Date on market: 9/3/2026
    • Cumulative days on market: 15 days
    • Listing agreement: Exclusive Right Sell
    • Listing terms: Conventional,Cash
    • Ownership type: Private Owner

    Price history

    DateEventPrice
    9/18/2026Sold$424,900$295/sqft
    Source: NGLRMLS #1950195 Report a problem
    9/3/2026Listed for sale$424,900+55.1%$295/sqft
    Source: NGLRMLS #1950195 Report a problem
    10/25/2021Listing removed--
    Source: Zillow Rental Manager Report a problem
    10/7/2021Price change$1,950-11.4%$1/sqft
    Source: Zillow Rental Manager Report a problem
    9/28/2021Listed for rent$2,200$2/sqft
    Source: Zillow Rental Manager Report a problem
    6/28/2019Sold$274,000$190/sqft
    Source: Agent Provided Report a problem

    Public tax history

    YearProperty taxesTax assessment
    2025$7,964 +6.7%$201,900 +31.3%
    2024$7,464 -4.4%$153,800 +12.7%
    2023$7,810 +52.4%$136,500 -4.7%
    2022$5,125 +0.4%$143,200 +3.8%
    2021$5,103 -37.4%$138,000 +0.9%
    2020$8,149 $136,800 -6%
    2019$8,149 $145,600
    Find assessor info on the county website

    Neighborhood: 49686

    Nearby schools

    GreatSchools rating
    Schools provided by the listing agent
    • District: Traverse City Area Public Schools

    Source: NGLRMLS. This data may not be complete. We recommend contacting the local school district to confirm school assignments for this home.

    Sell for more on Zillow
    Get a Zillow Showcase℠ listing at no additional cost and you could sell for .
    $425,000
    2% more
    +$8,500
    With Zillow Showcase(estimated)
    $433,500
    Sell for more on Zillow
    Get a Zillow Showcase℠ listing at no additional cost and you could sell for .
    $425,000
    2% more
    +$8,500
    With Zillow Showcase(estimated)
    $433,500