Skip main navigation
Off market
  • $479,100

    1011 E Jennifer Dr, Bloomington, IN 47401

    4beds
    3,360sqft
    SingleFamily
    Built in 1989
    0.28 Acres Lot
    $479,100 Zestimate®
    $143/sqft
    $2,770 Estimated rent

    Home value

    $479,100

    $455,000 - $508,000

    $2,770/mo

    Zestimate® history
    Loading
    Loading...

    Owner options

    List your home for rent

    $2,770/mo

    Rent Zestimate®

    Find your next renter with Zillow Rental Manager. Plus, with online applications, you can quickly screen prospective tenants – for free.

    Learn more

    $2,770/mo

    Rent Zestimate®

    Refinance and save

    $2,909/mo

    Est. payment

    Refinancing to a lower rate could help reduce your monthly payments and save thousands over the life of the loan.

    See today's rates

    $2,909/mo

    Est. payment

    Explore your selling options

    Work with a Zillow partner agent

    Leverage their expertise and Zillow's premium Showcase listings to get your home seen by more buyers.

    Get started

    List with your own agent

    Get your home in front of millions of buyers by listing it on Zillow.

    Learn how to do it

    Sell it yourself

    Take full control of how buyers see your home on Zillow by listing For Sale by Owner (FSBO).

    List your home

    What's special

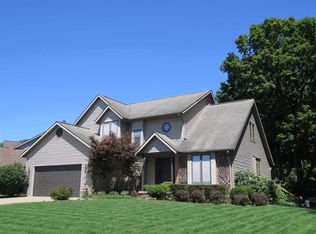
    Located on a cul-de-sac in a quiet residential neighborhood, this 12 room ranch home has 3,360 square feet of living space and over 900 square feet of deck and patio space which is perfect for an active family. Roof, downspouts, gutter guards and garage door were installed 2 years ago. On the upper level the master bedroom has separate his/her walk in closets, beautiful crown molding and carpet was replaced 3 years ago. The large master bath has jetted tub with separate shower and double sinks. Two more bedrooms with walk in closets and an additional, updated bath are on upper level as well as kitchen, dining room, living room with gas fireplace, and laundry room. Lot of laminate flooring makes cleaning easy. The layout is open with high ceilings, updated lighting and 3 ceiling fans. A hand milled oak staircase leads to the lower level which opens to a large family room on the right, perfect for entertaining and family gatherings. Glass sliding doors lead from the family room outside to a brick-walled patio. To the left of the staircase is another family room, a game/toy room, an office/study and another bedroom with a large walk in closet. This bedroom has its own outer door that leads to another patio area. A third full bathroom with a large closet is also on the lower level as well as two more closets/storage areas. A mechanical room completes the lower level. Other features include a programmable thermostat, 2 accesses to the attic by pull-down stairs and a scuttle. The yard has been professionally landscaped recently and includes 3 raised garden beds, a 95-gallon rain barrel and an enclosed composter.

    This property is off market, which means it's not currently listed for sale or rent on Zillow. This may be different from what's available on other websites or public sources.

    Facts & features

    Interior

    Bedrooms & bathrooms
    • Bedrooms: 4
    • Bathrooms: 3
    • Full bathrooms: 3
    Heating
    • Forced air, Gas
    Cooling
    • Central
    Appliances
    • Included: Dishwasher, Dryer, Garbage disposal, Microwave, Range / Oven, Refrigerator, Washer
    Features
    • Flooring: Carpet, Laminate
    • Basement: Finished
    • Has fireplace: Yes
    Interior area
    • Total interior livable area: 3,360 sqft

    Property

    Parking
    • Parking features: Garage - Attached
    Features
    • Exterior features: Vinyl
    • Has view: Yes
    • View description: City
    Lot
    • Size: 0.28 Acres
    Details
    • Parcel number: 530816404003000009

    Construction

    Type & style
    • Home type: SingleFamily
    Materials
    • masonry
    • Roof: Composition
    Condition
    • Year built: 1989

    Community & HOA

    Location
    • Region: Bloomington

    Financial & listing details

    • Price per square foot: $143/sqft
    • Tax assessed value: $437,000
    • Annual tax amount: $5,003

    Price history

    DateEventPrice
    3/24/2021Listing removed--
    Source: Owner Report a problem
    10/26/2016Listing removed$289,000$86/sqft
    Source: Owner Report a problem
    8/18/2016Listed for sale$289,000$86/sqft
    Source: Owner Report a problem

    Public tax history

    YearProperty taxesTax assessment
    2025$5,003 -2.6%$437,000 -2.8%
    2024$5,138 +15.4%$449,600 -3.1%
    2023$4,450 +21.3%$464,200 +15.3%
    2022$3,668 +4.4%$402,600 +15.3%
    2021$3,514 +4.1%$349,200 +4.7%
    2020$3,376 +11.3%$333,600 +4.4%
    2019$3,033 +7.5%$319,600 +11.5%
    2018$2,822 +47.9%$286,700 +7.6%
    2017$1,908 $266,400 +19.9%
    2016$1,908 +1.8%$222,100 +4.5%
    2014$1,875 +4.6%$212,500 +2.8%
    2013$1,792 +4.9%$206,700 +1.4%
    2012$1,708 +7.4%$203,800 +2%
    2011$1,590 +0.4%$199,800
    2010$1,584 +9.1%$199,800
    2009$1,452 +13.6%$199,800 +3.8%
    2007$1,278 $192,400 +4.9%
    2006-- $183,500 +16.7%
    2005-- $157,300
    Find assessor info on the county website

    Neighborhood: Sherwood Oaks

    Nearby schools

    GreatSchools rating
    Get a cash offer in 3 minutes
    Find out how much your home could sell for in as little as 3 minutes with a no-obligation cash offer.
    Estimated market value
    $479,100
    Get a cash offer in 3 minutes
    Find out how much your home could sell for in as little as 3 minutes with a no-obligation cash offer.
    Estimated market value
    $479,100