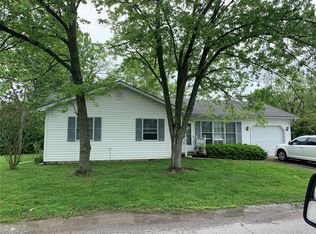
Bonus roomDetached two-car garageFresh paintNeutral canvasNewer windowsCozy carpetAll appliances included
Welcome to the house that proves you don't have to be flashy to be fantastic.
This 2-bedroom, 2-bath, 1.5-story home (with a bonus room that absolutely could be a third bedroom, office, hobby cave, or “please don’t bother me” space) is for buyers who value solid maintenance over showy finishes. No unnecessary drama. No design choices that require an apology. Just a well-kept, move-in-ready home in a quiet, established neighborhood where things are calm and predictable in the best possible way.
First-time buyers, take a deep breath. The expensive stuff has already been handled. Over the past 10 years, this home has received new electrical, plumbing, roof, siding, furnace, hot water heater, and newer windows. That means fewer surprise repair bills and more time actually enjoying your home instead of Googling “how bad is this sound?” at 2 a.m.
Inside, the vibe is clean, fresh, and refreshingly normal. Newer LVP flooring, cozy carpet, and fresh paint give you a neutral canvas that doesn’t demand an immediate renovation budget. The layout won’t confuse your guests or inspire a think piece, but it works. Rooms are where you expect them to be, and everything serves a purpose.
The eat-in kitchen is practical and ready to go, with all appliances included because moving is stressful enough. Cook, microwave, eat, repeat. It’s all welcome here. The main floor also features one of the two bedrooms, a generously sized full bath, and a handy laundry room with backyard access. Upstairs, you’ll find the second bedroom and a 3/4 bath, plus that bonus room everyone wants and no one can quite define. Home office? Third bedroom? Gym you swear you’ll use? It’s ready for all of the above. Downsizers will appreciate the manageable size with just enough flexibility. Investors will appreciate the versatility and rental potential.
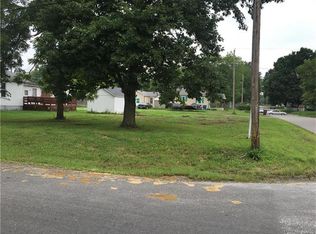
Outside, there’s a detached two-car garage, which means your car, tools, bikes, and questionable storage decisions all have a home of their own. The neighborhood is quiet, established, and blissfully free of chaos.
Now let’s talk about the basement. Is it glamorous? No. Is it finished? Also no. But it exists, and that counts. It’s perfect for storage, storm safety, and housing tubs labeled “misc.” and “holiday stuff” and "I don't know how we got here." And honestly, sometimes that’s all you need.
This home isn’t trying to win a design competition. It’s trying to be a dependable place to live, rent, or settle into without constant upkeep. It’s kind of nice. Kind of solid. Kind of...exactly what a lot of buyers are actually looking for.
If you want a house that’s updated where it matters, easy to maintain, and refreshingly honest, this one deserves a look.
195 days
|
27
|
0
|
Zillow last checked:
Listing updated:
Listed by:
Noel Harnetiaux618-664-8907,
Bond County Realtors
Source: MARIS,MLS#: 26000576Originating MLS: Southwestern Illinois Board of REALTORS
Facts & features
Interior
Bedrooms & bathrooms
Bedrooms: 2
Bathrooms: 2
Full bathrooms: 2
Main level bathrooms: 1
Main level bedrooms: 1
Bedroom
Features: Floor Covering: Carpeting
Level: Main
Area: 144
Dimensions: 12x12
Bedroom
Features: Floor Covering: Carpeting
Level: Upper
Area: 168
Dimensions: 12x14
Bathroom
Features: Floor Covering: Luxury Vinyl Plank
Level: Main
Area: 81
Dimensions: 9x9
Bathroom
Description: 3/4 Bath
Features: Floor Covering: Luxury Vinyl Plank
Level: Upper
Area: 48
Dimensions: 8x6
Kitchen
Description: Eat-In Kitchen
Features: Floor Covering: Luxury Vinyl Plank
Level: Main
Area: 162
Dimensions: 9x18
Laundry
Features: Floor Covering: Luxury Vinyl Plank
Level: Main
Area: 72
Dimensions: 12x6
Living room
Features: Floor Covering: Carpeting
Level: Main
Area: 168
Dimensions: 12x14
Office
Description: Bonus Room/Office Space/Could be 3rd Bed
Features: Floor Covering: Carpeting
Level: Upper
Area: 136
Dimensions: 8x17
Heating
Forced Air
Cooling
Central Air, Electric
Appliances
Laundry: Laundry Room, Main Level
Features
Basement: Block,Cellar,Unfinished
Has fireplace: No
Interior area
Total structure area: 1,172
Total interior livable area: 1,172 sqft
Finished area above ground: 1,172
Finished area below ground: 0
Property
Parking
Total spaces: 2
Parking features: Garage
Garage spaces: 2
Features
Levels: One and One Half
Patio & porch: Front Porch
Lot
Size: 5,662 Square Feet
Dimensions: 60 x 91
Features: Back Yard, City Lot
Details
Parcel number: 053011401042
Special conditions: Standard
Construction
Type & style
Home type: SingleFamily
Architectural style: Traditional
Property subtype: Single Family Residence
Attached to another structure: Yes
Materials
Vinyl Siding
Roof: Architectural Shingle
Condition
Year built: 1930
Utilities & green energy
Electric: Ameren
Sewer: Public Sewer
Water: Public
Utilities for property: Electricity Connected, Natural Gas Connected, Sewer Connected, Water Connected
Explore the cost of this home by adjusting the details. Changes won't be saved.
Principal & interest
$1,547
Mortgage insurance
$0
Property taxes
$170
Home insurance
$105
HOA fees
$0
Utilities
Not included
All calculations are estimates and provided by Zillow, Inc. for informational purposes only. Actual amounts may vary.
HOA fees may include property taxes on listings classified as Co-Ops. Contact the listing agent and/or owner for fee details.
Mortgage interest rates are dependent on a number of factors, including credit score, down payment, and repayment length. Interest rate data provided by Zillow Group Marketplace, Inc. as of 1/1/1970 from various mortgage lenders with which we have lead or other similar arrangements; the Estimated Payment is an average of those rates.
See how much you could borrow to make a competitive offer.