Do you wonder (or remember) what it was like to live in southern California in the 1960s? This home in north Glendora can give you a taste of that sense of peace and tranquility. It’s off the well beaten path, away from the constant noise pollution from millions of cars, trucks, trains and the hustle and bustle of everyday life.
This home is situated in the northern-most part of the city, bordered by the foothills. It is north of Sierra Madre Avenue, about 27 miles from downtown Los Angeles and 2 1/2 miles north of the 210 freeway in an area of well-established single-family homes (primarily built in the 1940s - 1960s) on large parcels that exhibit pride of ownership. The schools of Glendora Unified School District are highly rated and Glendora is also served by the new Glendora Train Station, part of the Foothill Gold Line extension of the Metro A Line light rail system.
The front yard is clean and well maintained, you can leave it as is or create your own magic with your personal color palette. As you enter the home through a double door made of solid mahogany, it leads you into the living room and family room, look up and you will see a 14 foot high vaulted ceiling and a beautiful built-in fireplace. This living space opens up to a very inviting, naturally lit kitchen with 4 skylights, that features French Country style, self-closing drawer cabinets. The kitchen has already been upgraded with the latest and the greatest: a massive, granite 8 foot by 5 foot Kitchen Island, tons of counter space, and a separate sink, so your husband can help with the dishes! Also included is a Samsung large refrigerator and a Wolf stove with 8 burners and a double oven. If you love to cook, this kitchen is for you. The rear yard has an in-ground swimming pool with pool heater, Jacuzzi, covered built in barbecue area with a mini-fridge and granite counter tops and an outdoor sink.
Additional Features:
Separate laundry room.
Heated floor master bathroom.
20 by 20 inch ceramic tiles throughout.
All sinks have matching granite counters.
Possible ADU conversion.
RV parking.
Copper plumbing.
Water softener.
Dual central air and forced air.
Attic fan.
Wrought iron fencing
2014 Fire retardant aluminum roof with a 50+ year lifespan, they are durable, fire-resistant, and eco-friendly.
Exercise track, park and tennis courts, across the street.
Skylight in master bedroom.
This is a beautiful home, in a beautiful, peaceful place, one you have to see!
Sold for $1,280,000
Listed by: Signature R.E. And Financial • Michael Gutierrez • Contact: 909-263-8630
Bought with: Compass
$1,280,000
1011 E Palm Dr, Glendora, CA 91741
3beds
2,210sqft
Single Family Residence
Built in 1961
0.29 Acres Lot
$1,284,100 Zestimate®
$579/sqft
$5,389 Estimated rent
Home value
$1,284,100
$1.17M - $1.41M
$5,389/mo
Zestimate® history
Owner options
List your home for rent
$5,389/mo
Rent Zestimate®
Find your next renter with Zillow Rental Manager. Plus, with online applications, you can quickly screen prospective tenants – for free.
$5,389/mo
Rent Zestimate®
Refinance and save
$8,163/mo
Est. payment
Refinancing to a lower rate could help reduce your monthly payments and save thousands over the life of the loan.
$8,163/mo
Est. payment
Explore your selling options
Work with a Zillow partner agent
Leverage their expertise and Zillow's premium Showcase listings to get your home seen by more buyers.
Get startedList with your own agent
Get your home in front of millions of buyers by listing it on Zillow.
Learn how to do itSell it yourself
Take full control of how buyers see your home on Zillow by listing For Sale by Owner (FSBO).
List your homeWhat's special
Zillow last checked:
Listing updated:
Listed by:
Michael Gutierrez DRE #00979300 Mykol1@aol.com,
Signature R.E. And Financial
Bought with:
Dana Austin, DRE #02200446
Compass
Source: CRMLS,MLS#: TR26029224 Originating MLS: California Regional MLS
Originating MLS: California Regional MLSFacts & features
Interior
Bedrooms & bathrooms
- Bedrooms: 3
- Bathrooms: 3
- Full bathrooms: 1
- 3/4 bathrooms: 1
- 1/2 bathrooms: 1
- Main level bathrooms: 3
- Main level bedrooms: 3
Rooms
- Room types: Bedroom, Den, Exercise Room, Family Room, Kitchen, Laundry, Living Room, Primary Bathroom, Primary Bedroom, Other, Dining Room
Primary bedroom
- Features: Main Level Primary
Bedroom
- Features: All Bedrooms Down
Bedroom
- Features: Bedroom on Main Level
Bathroom
- Features: Granite Counters
Kitchen
- Features: Granite Counters, Kitchen/Family Room Combo
Other
- Features: Walk-In Closet(s)
Heating
- Central, Forced Air
Cooling
- Central Air, Attic Fan
Appliances
- Included: Double Oven, Refrigerator, Water Heater
- Laundry: Laundry Room
Features
- Ceiling Fan(s), Separate/Formal Dining Room, Granite Counters, High Ceilings, Open Floorplan, All Bedrooms Down, Bedroom on Main Level, Main Level Primary, Primary Suite, Walk-In Closet(s)
- Flooring: Tile
- Doors: Double Door Entry, Sliding Doors
- Windows: Skylight(s)
- Has fireplace: Yes
- Fireplace features: Living Room
- Common walls with other units/homes: No Common Walls
Interior area
- Total interior livable area: 2,210 sqft
Property
Parking
- Total spaces: 2
- Parking features: Door-Multi, Garage, On Site, RV Gated
- Attached garage spaces: 2
Accessibility
- Accessibility features: Accessible Hallway(s)
Features
- Levels: One
- Stories: 1
- Entry location: Living Room
- Patio & porch: Concrete
- Exterior features: Barbecue
- Has private pool: Yes
- Pool features: In Ground, Private
- Has spa: Yes
- Spa features: In Ground
- Fencing: Block
- Has view: Yes
- View description: City Lights, Mountain(s)
Lot
- Size: 0.29 Acres
- Features: 0-1 Unit/Acre, Back Yard, Landscaped, Sprinkler System
Details
- Parcel number: 8636037002
- Special conditions: Standard
Construction
Type & style
- Home type: SingleFamily
- Property subtype: Single Family Residence
Materials
- Frame, Copper Plumbing
- Foundation: Slab
- Roof: Metal
Condition
- Additions/Alterations
- New construction: No
- Year built: 1961
Utilities & green energy
- Sewer: Public Sewer
- Water: Public
- Utilities for property: Electricity Connected, Water Connected
Community & HOA
Community
- Features: Foothills, Sidewalks
- Security: Carbon Monoxide Detector(s), Smoke Detector(s)
Location
- Region: Glendora
Financial & listing details
- Price per square foot: $579/sqft
- Tax assessed value: $918,395
- Annual tax amount: $11,282
- Date on market: 2/11/2026
- Cumulative days on market: 14 days
- Listing terms: Cash,Cash to New Loan,Conventional,FHA
- Road surface type: Paved
Price history
| Date | Event | Price |
|---|---|---|
| 4/20/2026 | Sold | $1,280,000-1.5%$579/sqft |
Source:  CRMLS #TR26029224 Report a problem CRMLS #TR26029224 Report a problem | ||
| 2/26/2026 | Contingent | $1,299,000$588/sqft |
Source: CRMLS #TR26029224 Report a problem | ||
| 2/12/2026 | Listed for sale | $1,299,000+99.8%$588/sqft |
Source: CRMLS #TR26029224 Report a problem | ||
| 1/4/2008 | Sold | $650,000+145.3%$294/sqft |
Source: Public Record Report a problem | ||
| 1/28/1998 | Sold | $265,000$120/sqft |
Source: Public Record Report a problem | ||
Public tax history
| Year | Property taxes | Tax assessment |
|---|---|---|
| 2025 | $11,282 +3.6% | $918,395 +2% |
| 2024 | $10,895 +2.3% | $900,388 +2% |
| 2023 | $10,649 +1.9% | $882,734 +2% |
| 2022 | $10,449 +1.7% | $865,426 +2% |
| 2021 | $10,271 +3.5% | $848,458 +1% |
| 2020 | $9,926 | $839,759 +2% |
| 2019 | $9,926 +5.7% | $823,294 +2% |
| 2018 | $9,392 | $807,152 +2% |
| 2017 | $9,392 +2.3% | $791,327 +2% |
| 2016 | $9,185 +1.9% | $775,812 +1.5% |
| 2015 | $9,012 +10.2% | $764,159 +9.7% |
| 2014 | $8,178 | $696,475 +37.7% |
| 2012 | -- | $505,800 |
| 2011 | -- | $505,800 |
| 2010 | -- | $505,800 |
| 2009 | -- | $505,800 +45.3% |
| 2008 | -- | $348,154 +2% |
| 2007 | -- | $341,329 +2% |
| 2006 | -- | $334,637 |
| 2005 | -- | $334,637 +4% |
| 2004 | -- | $321,645 +1.9% |
| 2003 | -- | $315,751 +2% |
| 2002 | -- | $309,561 +4% |
| 2000 | -- | $297,543 |
Find assessor info on the county website
Neighborhood: 91741
Nearby homes
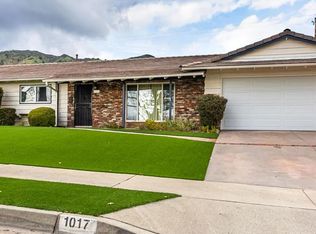
- $965,5003 bd2 ba1.8k sqft1017 E Palm Dr, Glendora, CA 91741Off Market
- $1,015,3003 bd2 ba1.8k sqft1005 E Palm Dr, Glendora, CA 91741Off Market
- $1,191,7003 bd2 ba2.2k sqft1010 Flamingo St, Glendora, CA 91741Off Market
- $1,004,6004 bd2 ba2k sqft1016 Flamingo St, Glendora, CA 91741Off Market
- $999,2003 bd2 ba1.8k sqft1004 Flamingo St, Glendora, CA 91741Off Market
- $1,141,4003 bd2 ba1 sqft1023 E Palm Dr, Glendora, CA 91741Off Market
- $1,231,2003 bd2 ba1.8k sqft1022 Flamingo St, Glendora, CA 91741Off Market
- $1,082,7003 bd2 ba1.8k sqft909 Kregmont Dr, Glendora, CA 91741Off Market
Nearby schools
GreatSchools rating
- 7/10Sellers Elementary SchoolGrades: K-5Distance: 0.5 mi
- 8/10Goddard Middle SchoolGrades: 6-8Distance: 0.2 mi
- 9/10Glendora High SchoolGrades: 9-12Distance: 1.4 mi
Get a cash offer in 3 minutes
Find out how much your home could sell for in as little as 3 minutes with a no-obligation cash offer.
Estimated market value
$1,284,100
Get a cash offer in 3 minutes
Find out how much your home could sell for in as little as 3 minutes with a no-obligation cash offer.
Estimated market value
$1,284,100
- California
- Los Angeles County
- Glendora
- 91741
- 1011 E Palm Dr
Nearby cities
Nearby zip codes
Other Glendora Topics
