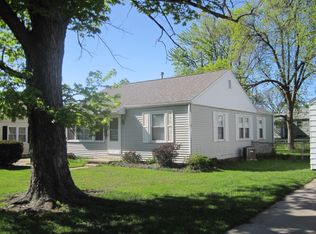
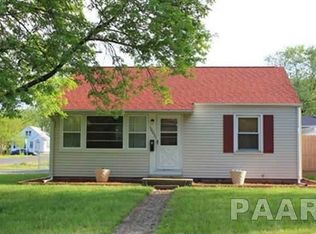
Welcome to 1011 Tripp Ave, a charming opportunity in the heart of Peoria! Whether you're an investor looking to expand your portfolio or a buyer searching for a home with potential, this property offers a great combination of value and possibility. Featuring a functional floor plan, comfortable living spaces, and a spacious yard, this home provides the perfect canvas to make it your own. Conveniently located near schools, parks, shopping, and dining, you'll enjoy easy access to everyday amenities and local attractions. With a little updating and personal touch, this property can truly shine. Don't miss your chance to explore all this property has to offer and bring your vision to life at 1011 Tripp Ave.
Sold for $112,500
Zillow last checked:
Listing updated:
Bought with:
Tom Youngman, 471.022150
Coldwell Banker Real Estate Group
Source: RMLS Alliance as distributed by MLS GRID,MLS#: PA1267530 Originating MLS: Peoria Area Association of Realtors
Originating MLS: Peoria Area Association of Realtors
Price history
| Date | Event | Price |
|---|---|---|
| 9/29/2026 | Sold | $112,500-0.4%$108/sqft |
Source:  RMLS Alliance as distributed by MLS GRID #PA1267530 Report a problem RMLS Alliance as distributed by MLS GRID #PA1267530 Report a problem | ||
| 7/27/2026 | Contingent | $112,900$109/sqft |
Source: RMLS Alliance as distributed by MLS GRID #PA1267530 Report a problem | ||
| 7/15/2026 | Price change | $112,900-5.8%$109/sqft |
Source: RMLS Alliance as distributed by MLS GRID #PA1267530 Report a problem | ||
| 6/28/2026 | Price change | $119,900-7.7%$115/sqft |
Source: RMLS Alliance as distributed by MLS GRID #PA1267530 Report a problem | ||
| 6/19/2026 | Listed for sale | $129,900+29.9%$125/sqft |
Source: RMLS Alliance as distributed by MLS GRID #PA1267530 Report a problem | ||
| 11/27/2022 | Listing removed | -- |
Source: Zillow Rental Manager Report a problem | ||
| 11/15/2022 | Listed for rent | $1,295$1/sqft |
Source: Zillow Rental Manager Report a problem | ||
| 10/28/2022 | Sold | $100,000+2.1%$96/sqft |
Source: RMLS Alliance as distributed by MLS GRID #PA1237770 Report a problem | ||
| 9/28/2022 | Pending sale | $97,900$94/sqft |
Source: RMLS Alliance as distributed by MLS GRID #PA1237770 Report a problem | ||
| 9/19/2022 | Listed for sale | $97,900+3.2%$94/sqft |
Source: RMLS Alliance as distributed by MLS GRID #PA1237770 Report a problem | ||
| 9/19/2022 | Listing removed | -- |
Source: RMLS Alliance as distributed by MLS GRID #PA1237039 Report a problem | ||
| 8/23/2022 | Pending sale | $94,900$91/sqft |
Source: RMLS Alliance as distributed by MLS GRID #PA1237039 Report a problem | ||
| 8/20/2022 | Listed for sale | $94,900-2.2%$91/sqft |
Source: RMLS Alliance as distributed by MLS GRID #PA1237039 Report a problem | ||
| 11/1/2006 | Sold | $97,000+10.2%$93/sqft |
Source: Public Record Report a problem | ||
| 9/7/2001 | Sold | $88,000$85/sqft |
Source: Public Record Report a problem | ||


Get pre-qualified for a loan
At Zillow Home Loans, we can pre-qualify you in as little as 5 minutes with no impact to your credit score.An equal housing lender. NMLS #10287.
