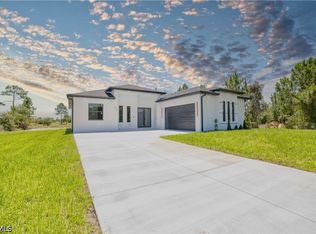
HALF ACRE, 4 bedroom, 3 bath, 3 CAR Garage home with formal dining room and seperate office. New construction home in Lehigh Acres Florida. Sabal Palm plus floor plan offers plenty of space for the whole family. The separate dinning and living rooms can also be used as flex spaces. Vaulted ceilings, hurricane rated windows and doors and large 3 car garage garage. Primary bedroom has two walk in closets the bathroom has separate tub and shower and two sinks. A split floor plan offers 3 bedrooms on one side of the home and the primary bedroom with dual walk in closets on the other. Great room is ready for a large TV with a wood feature accent wall. Kitchen has all stainless appliances, a large granite island. 1 year warranty. NO HOA - This home includes 0.5 acre lot. Large rear lanai perfect for your outdoor kitchen.
Pending
$435,000
1011 Edison AVE, LEHIGH ACRES, FL 33972
4beds
2,252sqft
Single Family Residence
Built in 2026
0.5 Acres Lot
$-- Zestimate®
$193/sqft
$-- HOA
What's special
Large granite islandVaulted ceilingsSplit floor planFormal dining room
- 40 days
- 537
- 32
Likely to sell faster than
Zillow last checked:
Listing updated:
Listed by:
Douglas Addeo 561-852-1341,
Community Realty Associates
Source: SWFLMLS,MLS#: 226032347 Originating MLS: Naples
Facts & features
Interior
Bedrooms & bathrooms
- Bedrooms: 4
- Bathrooms: 3
- Full bathrooms: 3
Rooms
- Room types: Open Porch/Lanai, 4 Bed
Dining room
- Features: Formal
Heating
- Central
Cooling
- Central Air
Appliances
- Included: None
Features
- Other, Open Porch/Lanai
- Flooring: Tile
- Doors: Impact Resistant Doors
- Windows: Impact Resistant Windows
- Has fireplace: No
Interior area
- Total structure area: 3,294
- Total interior livable area: 2,252 sqft
Property
Parking
- Total spaces: 3
- Parking features: Attached
- Attached garage spaces: 3
Features
- Stories: 1
- Patio & porch: Patio, Open Porch/Lanai
- Has view: Yes
- View description: Landscaped Area
Lot
- Size: 0.5 Acres
- Features: Oversize
Details
- Parcel number: 204427L208031.0180
- Zoning: RS-1
Construction
Type & style
- Home type: SingleFamily
- Architectural style: Ranch
- Property subtype: Single Family Residence
Materials
- Block, Stucco
- Foundation: Concrete Block
- Roof: Shingle
Condition
- New construction: Yes
- Year built: 2026
Utilities & green energy
- Sewer: Septic Tank
- Water: Well
Community & HOA
Community
- Features: Non-Gated
- Subdivision: LEHIGH ACRES
HOA
- Has HOA: No
- Amenities included: None
Location
- Region: Lehigh Acres
Financial & listing details
- Price per square foot: $193/sqft
- Tax assessed value: $24,225
- Annual tax amount: $523
- Date on market: 9/8/2026
- Lease term: Buyer Finance/Cash
Estimated market value
Not available
Estimated sales range
Not available
Not available
Price history
| Date | Event | Price |
|---|---|---|
| 9/28/2026 | Pending sale | $435,000$193/sqft |
Source:  SWFLMLS #226032347 Report a problem | ||
| 9/8/2026 | Listed for sale | $435,000+3003.2%$193/sqft |
Source: SWFLMLS #226032347 Report a problem | ||
| 9/23/2021 | Sold | $14,018$6/sqft |
Source: Public Record Report a problem | ||
Public tax history
| Year | Property taxes | Tax assessment |
|---|---|---|
| 2025 | $524 +11.2% | $13,393 +10% |
| 2024 | $471 +12.5% | $12,175 +10% |
| 2023 | $419 +13.4% | $11,068 +10% |
| 2022 | $369 +16.5% | $10,062 +72.1% |
| 2021 | $317 +1.4% | $5,845 +10% |
| 2020 | $313 +91.3% | $5,314 -3.4% |
| 2019 | $164 | $5,500 +5.8% |
| 2018 | $164 +10.1% | $5,200 +9.2% |
| 2017 | $149 +5% | $4,764 +8% |
| 2016 | $142 +9.2% | $4,410 +7% |
| 2015 | $130 +3.1% | $4,120 +37.3% |
| 2014 | $126 +20.1% | $3,000 |
| 2013 | $105 +2.3% | $3,000 +3.4% |
| 2012 | $102 -4.8% | $2,900 -7.9% |
| 2011 | $108 -18.8% | $3,150 -30% |
| 2010 | $132 -14.2% | $4,500 -25% |
| 2009 | $154 -37.8% | $6,000 -53.1% |
| 2008 | $248 -40.4% | $12,800 -45.1% |
| 2007 | $416 -52% | $23,300 -54% |
| 2006 | $867 +525.4% | $50,630 +873.7% |
| 2004 | $139 +41.5% | $5,200 +92.6% |
| 2003 | $98 -1.8% | $2,700 |
| 2002 | $100 | $2,700 +22.7% |
| 2000 | -- | $2,200 |
Find assessor info on the county website
Monthly payment
Est. payment
Payment breakdown
Explore the cost of this home by adjusting the details. Changes won't be saved.Climate risks
Neighborhood: 33972

Similar homes
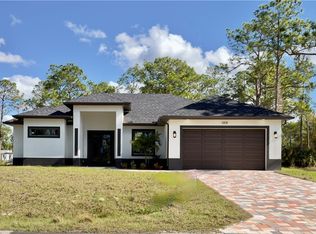
- $440,0004 bd3 ba1.8k sqft906 Greenwood Ave, Lehigh Acres, FL 33972New Construction
 MLS ID #2026029443, Marco Carmenatis, Lehigh Brokers. Florida Gulf Coast MLS
- $399,0004 bd2 ba2.1k sqft1003 Congress AVE, LEHIGH ACRES, FL 33972New Construction

 MLS ID #226032355, Douglas Addeo, Community Realty Associates. SWFLMLS
- $389,9993 bd2 ba1.8k sqft1008 Williams Ave, Lehigh Acres, FL 33972New Construction
 MLS ID #2026002306, Yusimi Sousa, Starlink Realty, Inc. Florida Gulf Coast MLS
- $460,0006 bd4 ba2.2k sqft105 107 W 12th ST, LEHIGH ACRES, FL 33972New Construction
 MLS ID #226008013, Alejandra Paredes, O K Realty Inc. SWFLMLS
- $445,0004 bd3 ba1.9k sqft2517 59th St W, Lehigh Acres, FL 33971New ConstructionMLS ID #2026027196, Michael Rodriguez Paula, Elsa Realty, LLC. Florida Gulf Coast MLS
- $379,0004 bd2 ba2.1k sqft2802 10th ST W, LEHIGH ACRES, FL 33971New ConstructionMLS ID #226033246, Douglas Addeo, Community Realty Associates. SWFLMLS
- $349,9003 bd2 ba1.8k sqft1822 Jacinto Ave, Lehigh Acres, FL 33972New ConstructionMLS ID #2026043012, Melissa Orta, Marzucco Real Estate. Florida Gulf Coast MLS
- $384,9993 bd2 ba1.8k sqft913 Glenn Ave, Lehigh Acres, FL 33972New ConstructionMLS ID #2026011796, Yusimi Sousa, Starlink Realty, Inc. Florida Gulf Coast MLS
- $360,0003 bd3 ba1.7k sqft804 Calvin Ave, Lehigh Acres, FL 33972New ConstructionMLS ID #2025016121, Kyle Deodat, Achievers Real Estate Services. Florida Gulf Coast MLS
- $379,9904 bd3 ba2.2k sqft484 Westdale Ave, Lehigh Acres, FL 33972New ConstructionMLS ID #2026013962, Samir Naim, Naim Real Estate LLC. Florida Gulf Coast MLS
- $355,0003 bd2 ba1.7k sqft1017 Maple Ave N, Lehigh Acres, FL 33972New ConstructionMLS ID #2026022477, Robert Bagans, Realty World-C Bagans 1st. Florida Gulf Coast MLS
- $500,0004 bd2 ba1.6k sqft7572 9th Ter, Labelle, FL 33935For SaleMLS ID #2026043396, Sabrina Ramos, SWFL Legacy Realty Group LLC. Florida Gulf Coast MLS
- $380,0004 bd3 ba1.7k sqftLehigh Acres, Lehigh Acres, FL 33972For Sale
 MLS ID #A12025307, Mirliani Leon Cabrera, Miami New Realty. MIAMI
- $399,0004 bd2 ba1.9k sqft1118 Bari St E, Lehigh Acres, FL 33974New ConstructionMLS ID #2026043569, Jannett Mosqueda, Hustle Bees Realty LLC. Florida Gulf Coast MLS
- $410,0003 bd2 ba1.8k sqft1819 Hines Ave, Lehigh Acres, FL 33972New ConstructionMLS ID #2026016369, Yailin Machado, Cabalo's Realty. Florida Gulf Coast MLS
- $360,0003 bd2 ba1.7k sqft1515 CORTEZ AVE, LEHIGH ACRES, FL 33972New ConstructionMLS ID #225078693, Renata Daouly, Premiere Plus Realty Company. SWFLMLS
- $399,0004 bd2 ba1.9k sqft1114 Bari St E, Lehigh Acres, FL 33974New ConstructionMLS ID #2026043572, Jannett Mosqueda, Hustle Bees Realty LLC. Florida Gulf Coast MLS
- $475,0003 bd2 ba2.1k sqft3207 11th St W, Lehigh Acres, FL 33971New ConstructionMLS ID #2026041218, Julie Perez, Rent 1 Sale 1 Realty. Florida Gulf Coast MLS
- $345,0003 bd2 ba1.7k sqft1203 Truman Ave, Lehigh Acres, FL 33972For SaleMLS ID #2026042048, Charles Bonacolta, Realty World-C Bagans 1st. Florida Gulf Coast MLS
- $464,5004 bd3 ba1.9k sqft119 Moore Ave, Lehigh Acres, FL 33936New ConstructionMLS ID #2026034568, Maria Garcia, Elite Sales Group. Florida Gulf Coast MLS
