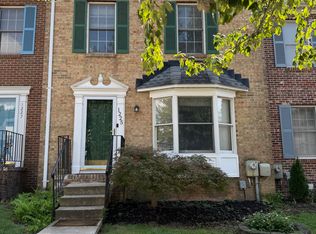
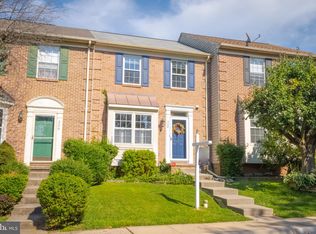
Discover this gorgeous, updated brick-front townhome, perfectly situated across from serene parkland. The main level features a spacious kitchen with granite countertops, a custom ceramic tile backsplash, and an open-concept living/dining area highlighted by a contemporary fireplace and a stylish built-in bar complete with a beverage refrigerator. Upstairs, you'll find 3 bedrooms with ceiling fans and 2 beautifully updated bathrooms featuring ceramic tile. The finished walkout basement offers a large recreation room, a versatile fourth bedroom/office/den/playroom, a laundry room, and a convenient half-bathroom. Step outside to a private deck that overlooks a peaceful backyard backing to wooded views. Credit score of 650 or more required. No smoking.
Rent spree application through Long and Foster website:
Listing information is deemed reliable, but not guaranteed.
Townhouse for rent
Townhouse
Available now
Air conditioner, central air
In unit laundry
Open parking parking
What's special
- 96 days |
- -- |
- -- |
Zillow last checked:
Listing updated:
Travel times

Let’s turn your rent into credit progress
Build credit history with every on-time payment and get credit for the payment you’re already making.
Facts & features
Interior
Bedrooms & bathrooms
- Bedrooms: 3
- Bathrooms: 3
- Full bathrooms: 2
- 1/2 bathrooms: 1
Cooling
- Air Conditioner, Central Air
Appliances
- Included: Dishwasher, Dryer, Exhaust Fan, Garbage Disposal, Microwave Oven, Oven - Wall, Oven/Range - Electric, Refrigerator, Stainless Steel Appliances, Stove, Washer
- Laundry: In Unit
Features
- Carpet, Ceiling Fan(s), Ceiling Fan(s), Exhaust Fan, Family Room Off Kitchen, Kitchen - Eat-In, Kitchen - Table Space, Recessed Lighting
- Flooring: Carpet, Ceramic, Luxury Vinyl Tile, Partially Carpeted
- Has basement: Yes
Interior area
- Total interior livable area: 1,780 sqft
Property
Parking
- Parking features: On Street, Open
- Has uncovered spaces: Yes
- Details: Contact manager
Features
- Stories: 3
- Exterior features: Adjoins - Open Space, Backs To Trees, Basement, Extensive Hardscape, Family Room Off Kitchen, Kitchen - Eat-In, Kitchen - Table Space, Lighting
Details
- Parcel number: 03199606
Construction
Type & style
- Home type: Townhouse
- Architectural style: Interior Row/Townhouse
- Property subtype: Townhouse
Materials
- Roof: Asphalt
Condition
- Year built: 1986
Utilities & green energy
- Utilities for property: Garbage
Community & HOA
Location
- Region: Bel Air
Financial & listing details
- Lease term: Contact For Details
Nearby apartments for rent

Price history
| Date | Event | Price |
|---|---|---|
| 7/21/2026 | Listed for rent | $2,450$1/sqft |
Source:  Long & Foster Broker Feed #MDHR2056620 Report a problem Long & Foster Broker Feed #MDHR2056620 Report a problem | ||
| 7/21/2026 | Listing removed | $2,450$1/sqft |
Source: Bright MLS #MDHR2056620 Report a problem | ||
| 6/19/2026 | Listed for rent | $2,450+3.2%$1/sqft |
Source: Bright MLS #MDHR2056620 Report a problem | ||
| 12/19/2024 | Listing removed | $2,375$1/sqft |
Source: Bright MLS #MDHR2036384 Report a problem | ||
| 11/26/2024 | Price change | $2,375-1%$1/sqft |
Source: Bright MLS #MDHR2036384 Report a problem | ||
| 10/16/2024 | Price change | $2,400-4%$1/sqft |
Source: Bright MLS #MDHR2036384 Report a problem | ||
| 10/4/2024 | Listed for rent | $2,500$1/sqft |
Source: Bright MLS #MDHR2036384 Report a problem | ||
| 12/27/2022 | Sold | $280,000-1.8%$157/sqft |
Source:  Bright MLS #MDHR2018456 Report a problem Bright MLS #MDHR2018456 Report a problem | ||
| 12/16/2022 | Pending sale | $285,000$160/sqft |
Source: Bright MLS #MDHR2018456 Report a problem | ||
| 12/16/2022 | Listed for sale | $285,000$160/sqft |
Source: Bright MLS #MDHR2018456 Report a problem | ||
| 12/12/2022 | Pending sale | $285,000$160/sqft |
Source: Bright MLS #MDHR2018456 Report a problem | ||
| 12/9/2022 | Listed for sale | $285,000+32.6%$160/sqft |
Source: Bright MLS #MDHR2018456 Report a problem | ||
| 3/14/2018 | Sold | $215,000$121/sqft |
Source: Public Record Report a problem | ||
| 1/18/2018 | Listed for sale | $215,000$121/sqft |
Source: Joan Ryder And Associates Real Estate #1004504115 Report a problem | ||
| 11/7/2017 | Listing removed | $215,000$121/sqft |
Source: Joan Ryder And Associates Real Estate #1000112703 Report a problem | ||
| 8/26/2017 | Price change | $215,000-2.2%$121/sqft |
Source: Joan Ryder and Associates Real Estate #HR10027425 Report a problem | ||
| 8/9/2017 | Listed for sale | $219,900+3.2%$124/sqft |
Source: Joan Ryder and Associates Real Estate #HR10027425 Report a problem | ||
| 4/15/2016 | Sold | $213,000-0.9%$120/sqft |
Source: Public Record Report a problem | ||
| 2/12/2016 | Listed for sale | $215,000+2.4%$121/sqft |
Source: RE/MAX American Dream #HR9569623 Report a problem | ||
| 7/14/2013 | Listing removed | $209,900$118/sqft |
Source: RE/MAX American Dream #HR8073091 Report a problem | ||
| 5/20/2013 | Price change | $209,900-1%$118/sqft |
Source: RE/MAX AMERICAN DREAM #HR8073091 Report a problem | ||
| 5/17/2013 | Price change | $212,000-1.3%$119/sqft |
Source: RE/MAX AMERICAN DREAM #HR8073091 Report a problem | ||
| 5/5/2013 | Listed for sale | $214,900$121/sqft |
Source: RE/MAX American Dream #HR8073091 Report a problem | ||
| 4/6/2011 | Listing removed | $214,900$121/sqft |
Source: Riley & Associates Realtors #HR7550884 Report a problem | ||
| 3/14/2011 | Listed for sale | $214,900+90.2%$121/sqft |
Source: Riley and Associates Report a problem | ||
| 5/24/2002 | Sold | $113,000+14.1%$63/sqft |
Source: Public Record Report a problem | ||
| 6/22/2000 | Sold | $99,000$56/sqft |
Source: Public Record Report a problem | ||