Updated Bungalow with Open Kitchen Design, Stainless Steel Appliances, Gas Stove, New Interior Paint, New Vinyl Plank Flooring, Granite Kitchen Countertops, Laundry/Mud Room, Attached 1-Car Garage, Big Yard Backing to Alley with Lots of Room for Additional Parking or Garage, Vinyl Double Pane Windows, New Class 4 Roof, Sewer Line Inspected and OK, Furnace Inspected and OK, Updated Bathroom with New Vanity, Lights, New Toilet, Updated Wall Tile and Tile Floor, New Gutters, Vinyl Siding, New Carpet, Cherry Stain Maple Cabinets, Shows Very Well and is Ready for Move In!
Sold for $350,000
$350,000
1011 Elmira Street, Aurora, CO 80010
2beds
773sqft
Single Family Residence
Built in 1949
6,186 Square Feet Lot
$339,900 Zestimate®
$453/sqft
$1,711 Estimated rent
Home value
$339,900
$316,000 - $364,000
$1,711/mo
Zestimate® history
Owner options
List your home for rent
$1,711/mo
Rent Zestimate®
Find your next renter with Zillow Rental Manager. Plus, with online applications, you can quickly screen prospective tenants – for free.
$1,711/mo
Rent Zestimate®
Refinance and save
$2,066/mo
Est. payment
Refinancing to a lower rate could help reduce your monthly payments and save thousands over the life of the loan.
$2,066/mo
Est. payment
Explore your selling options
Work with a Zillow partner agent
Leverage their expertise and Zillow's premium Showcase listings to get your home seen by more buyers.
Get startedList with your own agent
Get your home in front of millions of buyers by listing it on Zillow.
Learn how to do itSell it yourself
Take full control of how buyers see your home on Zillow by listing For Sale by Owner (FSBO).
List your homeWhat's special
New interior paintNew guttersNew toiletGas stoveStainless steel appliancesNew vanityUpdated bathroom
Zillow last checked:
Listing updated:
Listed by:
Mark Jessop 303-913-8551 markjessop@kw.com,
Keller Williams DTC
Bought with:
Karen Terrazas, 100086314
Keller Williams Advantage Realty LLC
Source: REcolorado as distributed by MLS GRID,MLS#: 4470479
Facts & features
Interior
Bedrooms & bathrooms
- Bedrooms: 2
- Bathrooms: 1
- Full bathrooms: 1
- Main level bathrooms: 1
- Main level bedrooms: 2
Bedroom
- Description: New Paint, New Carpet
- Features: Primary Suite
- Level: Main
- Area: 121.88 Square Feet
- Dimensions: 9.75 x 12.5
Bedroom
- Description: New Paint, New Carpet
- Level: Main
- Area: 95 Square Feet
- Dimensions: 9.5 x 10
Bathroom
- Description: Upgrade Tile, New Vanity, New Toilet, New Lights, Tile Floor
- Level: Main
Kitchen
- Description: New Vinyl Flooring, Open Design, Gas Stove, Granite Countertops, New Paint
- Level: Main
- Area: 117 Square Feet
- Dimensions: 9 x 13
Laundry
- Description: Great Mud Room, Room For Full Size Washer & Dryer
- Level: Main
- Area: 57 Square Feet
- Dimensions: 6 x 9.5
Living room
- Description: New Vinyl Flooring, Open To Kitchen, New Paint
- Level: Main
- Area: 195 Square Feet
- Dimensions: 13 x 15
Heating
- Forced Air, Natural Gas
Cooling
- None
Appliances
- Included: Dishwasher, Disposal, Gas Water Heater, Microwave, Oven, Range, Refrigerator
Features
- Eat-in Kitchen, Granite Counters, Open Floorplan, Smoke Free
- Flooring: Carpet, Tile, Vinyl
- Windows: Double Pane Windows
- Basement: Crawl Space
Interior area
- Total structure area: 773
- Total interior livable area: 773 sqft
- Finished area above ground: 773
Property
Parking
- Total spaces: 1
- Parking features: Garage - Attached
- Attached garage spaces: 1
Features
- Levels: One
- Stories: 1
- Patio & porch: Patio
- Exterior features: Private Yard, Rain Gutters
- Fencing: Full
Lot
- Size: 6,186 Square Feet
- Features: Near Public Transit
Details
- Parcel number: 031104815
- Special conditions: Standard
Construction
Type & style
- Home type: SingleFamily
- Architectural style: Bungalow
- Property subtype: Single Family Residence
Materials
- Frame, Vinyl Siding
- Foundation: Concrete Perimeter
- Roof: Composition
Condition
- Updated/Remodeled
- Year built: 1949
Utilities & green energy
- Electric: 110V, 220 Volts
- Sewer: Public Sewer
- Water: Public
- Utilities for property: Cable Available, Electricity Connected, Natural Gas Connected, Phone Available
Community & HOA
Community
- Security: Carbon Monoxide Detector(s), Smoke Detector(s)
- Subdivision: Colfax Villa
HOA
- Has HOA: No
Location
- Region: Aurora
Financial & listing details
- Price per square foot: $453/sqft
- Tax assessed value: $351,800
- Annual tax amount: $2,218
- Date on market: 9/20/2025
- Listing terms: Cash,Conventional,FHA,VA Loan
- Exclusions: None
- Ownership: Corporation/Trust
- Electric utility on property: Yes
- Road surface type: Paved
Price history
| Date | Event | Price |
|---|---|---|
| 10/30/2025 | Sold | $350,000$453/sqft |
Source:  REcolorado as distributed by MLS GRID #4470479 Report a problem REcolorado as distributed by MLS GRID #4470479 Report a problem | ||
| 10/9/2025 | Pending sale | $350,000$453/sqft |
Source: REcolorado as distributed by MLS GRID #4470479 Report a problem | ||
| 9/20/2025 | Listed for sale | $350,000+224.4%$453/sqft |
Source: REcolorado as distributed by MLS GRID #4470479 Report a problem | ||
| 5/15/2020 | Listing removed | $1,595$2/sqft |
Source: Apartments & Homes Inc. Report a problem | ||
| 4/24/2020 | Listed for rent | $1,595$2/sqft |
Source: Apartments & Homes Inc. Report a problem | ||
| 5/11/2011 | Sold | $107,900$140/sqft |
Source: Public Record Report a problem | ||
| 4/4/2011 | Price change | $107,900-6.1%$140/sqft |
Source: RE/MAX Alliance #976022 Report a problem | ||
| 3/13/2011 | Listed for sale | $114,900+64.3%$149/sqft |
Source: RE/MAX Alliance #976022 Report a problem | ||
| 8/10/2010 | Listing removed | $69,950$90/sqft |
Source: RE/MAX Alliance #914701 Report a problem | ||
| 8/6/2010 | Listed for sale | $69,950$90/sqft |
Source: RE/MAX Alliance #914701 Report a problem | ||
Public tax history
| Year | Property taxes | Tax assessment |
|---|---|---|
| 2025 | $2,218 +3.1% | $21,988 -5% |
| 2024 | $2,152 +16.2% | $23,149 -14.6% |
| 2023 | $1,852 -3.1% | $27,094 +46.9% |
| 2022 | $1,912 | $18,446 -2.8% |
| 2021 | -- | $18,977 +5.8% |
| 2020 | $1,867 +13% | $17,933 |
| 2019 | $1,653 | -- |
| 2018 | $1,653 +15% | $15,631 |
| 2017 | $1,438 | $15,631 +30% |
| 2016 | -- | $12,028 |
| 2015 | -- | $12,028 +46.8% |
| 2014 | $1,091 +41.4% | $8,191 +23.4% |
| 2013 | $771 | $6,640 |
| 2012 | -- | $6,640 |
| 2011 | $512 +1.1% | $6,640 +5.1% |
| 2010 | $507 +14.6% | $6,320 |
| 2009 | $442 | $6,320 -42.8% |
| 2008 | -- | $11,048 |
| 2007 | -- | $11,048 -8.3% |
| 2006 | -- | $12,052 |
| 2005 | -- | $12,052 +16.8% |
| 2002 | $792 +24.1% | $10,320 +27.6% |
| 2001 | $639 | $8,090 |
Find assessor info on the county website
Neighborhood: Delmar Parkway
Nearby homes
- $366,0002 bd1 ba1.6k sqft1018 Elmira St, Aurora, CO 80010Off Market
- $416,1003 bd2 ba1k sqft1010 Elmira St, Aurora, CO 80010Off Market
- $536,9005 bd4 ba1.8k sqft1024 Elmira St, Aurora, CO 80010Off Market
- $441,9004 bd2 ba1.6k sqft1000 Elmira St, Aurora, CO 80010Off Market
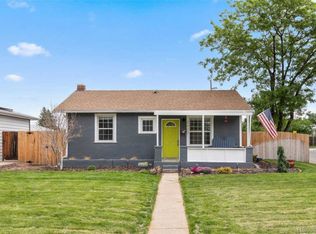
- $374,9002 bd1 ba1.1k sqft1032 Elmira St, Aurora, CO 80010Off Market
- $327,800-- bd1 ba964 sqft1021 Elmira St, Aurora, CO 80010Off Market
- $346,4002 bd1 ba921 sqft1048 Elmira St, Aurora, CO 80010Off Market
- $330,0002 bd1 ba773 sqft1031 Elmira St, Aurora, CO 80010Off Market
Nearby schools
GreatSchools rating
- 2/10Fulton Elementary SchoolGrades: PK-5Distance: 0.2 mi
- 2/10Aurora West College Preparatory AcademyGrades: 6-12Distance: 0.3 mi
- 4/10Aurora Central High SchoolGrades: PK-12Distance: 1.1 mi
Schools provided by the listing agent
- Elementary: Fulton
- Middle: Aurora West
- High: Aurora Central
- District: Adams-Arapahoe 28J
Source: REcolorado as distributed by MLS GRID. This data may not be complete. We recommend contacting the local school district to confirm school assignments for this home.
Get a cash offer in 3 minutes
Find out how much your home could sell for in as little as 3 minutes with a no-obligation cash offer.
Estimated market value
$339,900
Get a cash offer in 3 minutes
Find out how much your home could sell for in as little as 3 minutes with a no-obligation cash offer.
Estimated market value
$339,900
- Colorado
- Arapahoe County
- Aurora
- 80010
- Delmar Parkway
- 1011 Elmira Street
Nearby cities
Nearby neighborhoods
Nearby zip codes
Other Aurora Topics
