Skip main navigation
Sold for $360,000
  • $360,000

    1011 Emerald Dr, King, NC 27021

    3beds
    2,094sqft
    Stick/Site Built, Residential, Single Family Residence
    Built in 2004
    0.9 Acres Lot
    $360,700 Zestimate®
    $--/sqft
    $2,083 Estimated rent

    Home value

    $360,700

    Estimated sales range

    Not available

    $2,083/mo

    Zestimate® history
    Loading
    Loading...

    Owner options

    List your home for rent

    $2,083/mo

    Rent Zestimate®

    Find your next renter with Zillow Rental Manager. Plus, with online applications, you can quickly screen prospective tenants – for free.

    Learn more

    $2,083/mo

    Rent Zestimate®

    Refinance and save

    $2,119/mo

    Est. payment

    Refinancing to a lower rate could help reduce your monthly payments and save thousands over the life of the loan.

    See today's rates

    $2,119/mo

    Est. payment

    Explore your selling options

    Work with a Zillow partner agent

    Leverage their expertise and Zillow's premium Showcase listings to get your home seen by more buyers.

    Get started

    List with your own agent

    Get your home in front of millions of buyers by listing it on Zillow.

    Learn how to do it

    Sell it yourself

    Take full control of how buyers see your home on Zillow by listing For Sale by Owner (FSBO).

    List your home

    What's special

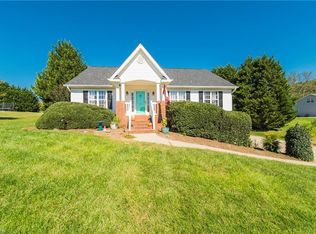
    Immaculate Home featuring a Full Basement with 2 Car Garage & 1 Car Detached Garage on Almost an Acre with Rocking Chair Front, Cathedral Ceilings in Living Rm & Kitchen, Sunroom/Bonus Rm off Beautiful Eat-In-Kitchen with Island, Double Oven, Quarts Countertops, Pantry, Gas Logs in Living Rm, Primary En Suite Bathroom with Updated Double Vanity Sinks, Garden Tub & Separate Shower, Large Primary Closet, Tons of Storage Space with Deep Closets, Linen Closets, Huge Man Cave/Den in Basement, with Tin off Old Barn for the Ceiling, hook-ups already plumbed for bathroom to be added, Large Oversized 2 Car Garage with Walk-out Small Basement Door in between allows for TONS of room!! Tons of wildlife, see the pictures of bucks from trail camera. Garden Area, Gazebo, Hot Tub, Sunroom, Vinyl Rails on Deck & Covered Front Porch

    Zillow last checked:

    Listing updated:

    Listed by:

    Tammy Ann Chilton 336-978-7760,

    Ann Chilton Realty, Inc.

    Bought with:

    Irina Svidunovich, 330011

    Real Broker LLC

    Source: Triad MLS,MLS#: 1168790MLS LogoOriginating MLS: Winston-Salem

    Facts & features

    Interior

    Bedrooms & bathrooms
    • Bedrooms: 3
    • Bathrooms: 2
    • Full bathrooms: 2
    • Main level bathrooms: 2
    Primary bedroom
    • Level: Main
    • Dimensions: 16.5 x 64.33
    Bedroom 2
    • Level: Main
    • Dimensions: 12.42 x 10.92
    Bedroom 3
    • Level: Main
    • Dimensions: 10.92 x 9.75
    Den
    • Level: Basement
    • Dimensions: 30.17 x 18.5
    Kitchen
    • Level: Main
    • Dimensions: 16.5 x 15.58
    Living room
    • Level: Main
    • Dimensions: 14.92 x 18.75
    Sunroom
    • Level: Main
    • Dimensions: 15.42 x 11.92
    Heating
    • Heat Pump, Multiple Systems, Electric
    Cooling
    • Heat Pump, Multi Units
    Appliances
    • Included: Microwave, Dishwasher, Cooktop, Electric Water Heater
    • Laundry: Dryer Connection, Main Level, Washer Hookup
    Features
    • Dead Bolt(s), Soaking Tub, Kitchen Island, Separate Shower, Solid Surface Counter, Vaulted Ceiling(s)
    • Flooring: Carpet, Tile, Vinyl
    • Basement: Partially Finished, Basement
    • Attic: Access Only
    • Number of fireplaces: 1
    • Fireplace features: Blower Fan, Gas Log, Living Room
    Interior area
    • Total structure area: 2,994
    • Total interior livable area: 2,094 sqft
    • Finished area above ground: 1,592
    • Finished area below ground: 502

    Property

    Parking
    • Total spaces: 3
    • Parking features: Garage, Driveway, Garage Door Opener, Basement, Detached
    • Attached garage spaces: 3
    • Has uncovered spaces: Yes
    Features
    • Levels: One
    • Stories: 1
    • Patio & porch: Porch
    • Exterior features: Garden
    • Pool features: None
    • Fencing: None
    • Waterfront features: Stream
    Lot
    • Size: 0.9 Acres
    • Features: Cul-De-Sac
    Details
    • Additional structures: Gazebo, Storage
    • Parcel number: 599301267843
    • Zoning: R-E-CU
    • Special conditions: Owner Sale

    Construction

    Type & style
    • Home type: SingleFamily
    • Architectural style: Ranch
    • Property subtype: Stick/Site Built, Residential, Single Family Residence
    Materials
    • Brick, Vinyl Siding
    Condition
    • Year built: 2004

    Utilities & green energy

    • Sewer: Septic Tank
    • Water: Public

    Community & HOA

    Community
    • Subdivision: Prestwick
    HOA
    • Has HOA: No
    Location
    • Region: King

    Financial & listing details

    • Tax assessed value: $308,600
    • Annual tax amount: $2,392
    • Date on market: 1/29/2025
    • Cumulative days on market: 9 days
    • Listing agreement: Exclusive Right To Sell
    • Listing terms: Cash,Conventional,FHA,USDA Loan,VA Loan

    Price history

    DateEventPrice
    3/12/2025Sold$360,000+0%
    Source: Triad MLS #1168790 Report a problem
    2/7/2025Pending sale$359,900
    Source: Triad MLS #1168790 Report a problem
    2/5/2025Price change$359,900-6.7%
    Source: Triad MLS #1168790 Report a problem
    1/30/2025Listed for sale$385,900+343.6%
    Source: Triad MLS #1168790 Report a problem
    7/13/2016Sold$87,000-20.8%$42/sqft
    Source: Public Record Report a problem
    1/12/2016Listed for sale$109,900-23.7%$52/sqft
    Source: Owner Report a problem
    11/30/2010Sold$144,000+3.5%
    Source: Triad MLS #590139 Report a problem
    5/4/2004Sold$139,125
    Source: Triad MLS #W312849 Report a problem

    Public tax history

    YearProperty taxesTax assessment
    2025$2,392 +52.5%$334,600 +72.7%
    2024$1,569 +9.5%$193,700
    2023$1,433 $193,700
    2022$1,433 $193,700
    2021$1,433 +13.9%$193,700 +13.9%
    2020$1,259 $170,100 +93.5%
    2019-- $87,900
    2018$646 $87,900
    2017$646 -12.6%$87,900 -12.6%
    2016$739 +0.7%$100,600
    2015$734 -1.1%$100,600
    2014$742 $100,600 -4.5%
    2012-- $105,300 -6.4%
    2009-- $112,500 +10.2%
    2008-- $102,100 -0.1%
    2005$67,630 $102,200 +31%
    2002-- $78,000
    Find assessor info on the county website

    Neighborhood: 27021

    Nearby schools

    GreatSchools rating
    Schools provided by the listing agent
    • Elementary: Mount Olive
    • Middle: Chestnut Grove
    • High: West Stokes

    Source: Triad MLS. This data may not be complete. We recommend contacting the local school district to confirm school assignments for this home.

    Get a cash offer in 3 minutes
    Find out how much your home could sell for in as little as 3 minutes with a no-obligation cash offer.
    Estimated market value
    $360,700
    Get a cash offer in 3 minutes
    Find out how much your home could sell for in as little as 3 minutes with a no-obligation cash offer.
    Estimated market value
    $360,700