Skip main navigation
Closed
  • $437,500

    1011 Emerson Dr, Mooresville, NC 28115

    3beds
    1,848sqft
    Single Family Residence
    Built in 1993
    0.34 Acres Lot
    $437,700 Zestimate®
    $237/sqft
    $2,068 Estimated rent

    Home value

    $437,700

    $398,000 - $481,000

    $2,068/mo

    Zestimate® history
    Loading
    Loading...

    Owner options

    List your home for rent

    $2,068/mo

    Rent Zestimate®

    Find your next renter with Zillow Rental Manager. Plus, with online applications, you can quickly screen prospective tenants – for free.

    Learn more

    $2,068/mo

    Rent Zestimate®

    Refinance and save

    $2,655/mo

    Est. payment

    Refinancing to a lower rate could help reduce your monthly payments and save thousands over the life of the loan.

    See today's rates

    $2,655/mo

    Est. payment

    Explore your selling options

    Work with a Zillow partner agent

    Leverage their expertise and Zillow's premium Showcase listings to get your home seen by more buyers.

    Get started

    List with your own agent

    Get your home in front of millions of buyers by listing it on Zillow.

    Learn how to do it

    Sell it yourself

    Take full control of how buyers see your home on Zillow by listing For Sale by Owner (FSBO).

    List your home

    What's special

    Spacious bedroomModern appliancesCozy gas fireplaceLush landscapingVaulted ceilingsSeparate showerBank of windows
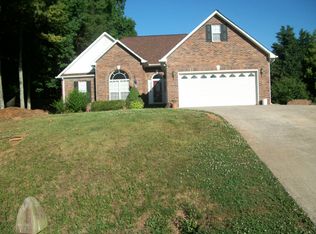
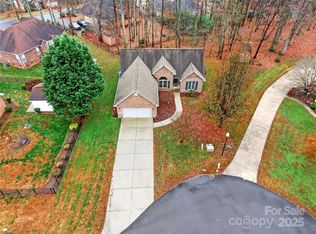
    This beautiful Mooresville home offers a spacious, light-filled family room featuring a bank of windows and a cozy gas fireplace with wired surround sound. The sunny kitchen boasts modern appliances and beautiful granite counters. The primary suite is a peaceful retreat with vaulted ceilings, a spacious bedroom, and direct access to a private screened-in porch, ideal for relaxing outdoors in comfort. The attached primary bath offers luxury with dual vanities, a jetted soaking tub, a separate shower and a walk-in closet. The garage includes a built-in workshop with a 220-volt outlet, while a detached workshop provides additional space for projects and hobbies. The home’s HVAC system was replaced in 2020, ensuring year-round comfort. Outside, an irrigation system keeps the lush landscaping vibrant and easy to maintain. This home combines style, functionality, and convenience in a perfect setting. One-year home warranty included.

    Zillow last checked:

    Listing updated:

    Listed by:

    Rhonda Fisher soldwithrhonda@gmail.com,

    Keller Williams Unified

    Bought with:

    Cle Daniels

    Keller Williams Unified

    Source: Canopy MLS as distributed by MLS GRID,MLS#: 4213928MLS Logo

    Facts & features

    Interior

    Bedrooms & bathrooms
    • Bedrooms: 3
    • Bathrooms: 3
    • Full bathrooms: 2
    • 1/2 bathrooms: 1
    • Main level bedrooms: 3
    Primary bedroom
    • Features: Cathedral Ceiling(s), Ceiling Fan(s), En Suite Bathroom
    • Level: Main
    • Area: 212.5 Square Feet
    • Dimensions: 17' 0" X 12' 6"
    Primary bedroom
    • Level: Main
    Bedroom s
    • Level: Main
    • Area: 17.48 Square Feet
    • Dimensions: 19' 0" X 0' 11"
    Bedroom s
    • Level: Main
    • Area: 11.04 Square Feet
    • Dimensions: 12' 0" X 0' 11"
    Bedroom s
    • Level: Main
    Bedroom s
    • Level: Main
    Dining area
    • Level: Main
    • Area: 9.96 Square Feet
    • Dimensions: 12' 0" X 0' 10"
    Dining area
    • Level: Main
    Family room
    • Features: Cathedral Ceiling(s), Ceiling Fan(s)
    • Level: Main
    • Area: 320 Square Feet
    • Dimensions: 20' 0" X 16' 0"
    Family room
    • Level: Main
    Kitchen
    • Level: Main
    • Area: 132.25 Square Feet
    • Dimensions: 12' 6" X 10' 7"
    Kitchen
    • Level: Main
    Heating
    • Forced Air, Natural Gas
    Cooling
    • Central Air
    Appliances
    • Included: Dishwasher, Electric Range, Gas Water Heater, Microwave, Refrigerator with Ice Maker
    • Laundry: In Hall
    Features
    • Walk-In Closet(s)
    • Has basement: No
    • Attic: Pull Down Stairs
    • Fireplace features: Gas Log, Gas Unvented
    Interior area
    • Total structure area: 1,848
    • Total interior livable area: 1,848 sqft
    • Finished area above ground: 1,848
    • Finished area below ground: 0

    Property

    Parking
    • Total spaces: 2
    • Parking features: Attached Garage, Garage Faces Side, Keypad Entry, Garage on Main Level
    • Attached garage spaces: 2
    Features
    • Levels: One
    • Stories: 1
    • Patio & porch: Deck, Screened
    • Exterior features: In-Ground Irrigation
    Lot
    • Size: 0.34 Acres
    Details
    • Additional structures: Workshop
    • Parcel number: 4657960900.000
    • Zoning: RLI
    • Special conditions: Standard
    • Other equipment: Surround Sound

    Construction

    Type & style
    • Home type: SingleFamily
    • Property subtype: Single Family Residence
    Materials
    • Brick Partial, Vinyl
    • Foundation: Slab
    Condition
    • New construction: No
    • Year built: 1993

    Utilities & green energy

    • Sewer: Public Sewer
    • Water: City

    Community & HOA

    Community
    • Subdivision: Allison Park
    HOA
    • Has HOA: Yes
    • HOA fee: $60 annually
    Location
    • Region: Mooresville

    Financial & listing details

    • Price per square foot: $237/sqft
    • Tax assessed value: $353,760
    • Annual tax amount: $4,292
    • Date on market: 1/16/2025
    • Cumulative days on market: 159 days
    • Listing terms: Cash,Conventional,FHA,VA Loan
    • Exclusions: Garage Refrigerator, Washer & Dryer
    • Road surface type: Concrete, Paved

    Price history

    DateEventPrice
    3/28/2025Sold$437,500-6.9%$237/sqft
    Source: Canopy MLS as distributed by MLS GRID #4213928 Report a problem
    1/16/2025Listed for sale$469,900+5.6%$254/sqft
    Source: Canopy MLS as distributed by MLS GRID #4213928 Report a problem
    10/5/2024Listing removed$445,000$241/sqft
    Source: Canopy MLS as distributed by MLS GRID #4178401 Report a problem
    10/1/2024Price change$445,000-6%$241/sqft
    Source: Canopy MLS as distributed by MLS GRID #4178401 Report a problem
    8/30/2024Listed for sale$473,508+136.9%$256/sqft
    Source: Canopy MLS as distributed by MLS GRID #4178401 Report a problem
    4/18/2016Sold$199,900$108/sqft
    Source: Canopy MLS as distributed by MLS GRID #3149477 Report a problem
    3/12/2016Pending sale$199,900$108/sqft
    Source: Mooresville Realty LLC #3149477 Report a problem
    3/9/2016Listed for sale$199,900$108/sqft
    Source: Mooresville Realty LLC #3149477 Report a problem

    Public tax history

    YearProperty taxesTax assessment
    2025$4,292 +1.4%$353,760
    2024$4,232 +9.2%$353,760 +9%
    2023$3,876 +30.7%$324,610 +51.8%
    2022$2,964 +0.1%$213,780
    2021$2,960 $213,780
    2020$2,960 +0.7%$213,780
    2019$2,939 +12.4%$213,780 +13.2%
    2018$2,614 $188,930
    2017$2,614 $188,930 +8.3%
    2016-- $174,520
    2015-- $174,520 -3.9%
    2014-- $181,610
    2013-- $181,610 +3.1%
    2012-- $176,210
    2011-- $176,210 -4.2%
    2010-- $183,840
    2009-- $183,840
    2008-- $183,840
    2007-- $183,840 +9.4%
    2006-- $168,060
    2005-- $168,060
    2004-- $168,060
    2003-- $168,060 +12.5%
    2002-- $149,340
    2001-- $149,340
    2000-- $149,340
    Find assessor info on the county website

    Neighborhood: 28115

    Nearby schools

    GreatSchools rating
    Get a cash offer in 3 minutes
    Find out how much your home could sell for in as little as 3 minutes with a no-obligation cash offer.
    Estimated market value
    $437,700
    Get a cash offer in 3 minutes
    Find out how much your home could sell for in as little as 3 minutes with a no-obligation cash offer.
    Estimated market value
    $437,700