Welcome to Country Glen Estates! This beautifully maintained home offers the convenience of a sought-after main-floor primary suite and has been meticulously updated and cared for by the current owners. A welcoming hardwood foyer leads into the dramatic vaulted family room, where a stunning see-through fireplace creates a warm connection to the spacious kitchen. The kitchen is designed for both function and entertaining, featuring granite countertops, a breakfast bar, built-in planning desk, cabinetry with convenient pull-out shelving, and a separate eating area with sliding glass doors leading to the large patio and professionally landscaped, fully fenced backyard. Architectural details abound with vaulted and tray ceilings in the family room, loft, primary bedroom, and third bedroom. The main-floor primary suite offers a spacious walk-in closet and a private bath complete with dual sink vanity, jetted soaking tub, separate shower, and skylight. The updated second-floor hall bath features a beautiful walk-in shower and skylight. The second level offers two additional generously sized bedrooms and a spacious loft that can easily serve as a fourth bedroom, home office, playroom, exercise room, or flex space to fit your lifestyle. Additional features include first-floor laundry, an attached two-car garage, and a full basement with a bathroom rough-in, providing endless possibilities for future living space. The extensive list of updates includes: 2018: Gutter guards, updated walk-in shower in upstairs bath, storage sheds 2019: New roof and all new windows 2020: Sump pump with battery backup and front storm door 2021: Updated primary bath with new jetted tub and separate walk-in shower, water softener, fence 2024: New carpet in the hall, stairs, and primary bedroom, plus hardwood flooring in the living room 2025: New sliding glass door with side window, new blinds, and new skylights 2026: New concrete driveway and walkway. This move-in ready home has been thoughtfully updated from top to bottom and showcases true pride of ownership throughout.
Closed
$440,000
1011 Erins Glen Dr, Joliet, IL 60431
3beds
2,146sqft
Single Family Residence
Built in 1996
10,000 Square Feet Lot
$440,500 Zestimate®
$205/sqft
$3,096 Estimated rent
Home value
$440,500
$410,000 - $471,000
$3,096/mo
Zestimate® history
Owner options
List your home for rent
$3,096/mo
Rent Zestimate®
Find your next renter with Zillow Rental Manager. Plus, with online applications, you can quickly screen prospective tenants – for free.
$3,096/mo
Rent Zestimate®
Refinance and save
$3,206/mo
Est. payment
Refinancing to a lower rate could help reduce your monthly payments and save thousands over the life of the loan.
$3,206/mo
Est. payment
Explore your selling options
Work with a Zillow partner agent
Leverage their expertise and Zillow's premium Showcase listings to get your home seen by more buyers.
Get startedList with your own agent
Get your home in front of millions of buyers by listing it on Zillow.
Learn how to do itSell it yourself
Take full control of how buyers see your home on Zillow by listing For Sale by Owner (FSBO).
List your homeWhat's special
Stunning see-through fireplaceSpacious loftMain-floor primary suiteAttached two-car garageFirst-floor laundrySpacious kitchenAll new windows
Zillow last checked:
Listing updated:
Listed by:
Sara Young 815-685-5090,
Legacy Realty Latta Young,
McKenna Young 815-685-5147,
Legacy Realty Latta Young
Bought with:
Larissa Magajne, CSC
@properties Christie's International Real Estate
Source: MRED as distributed by MLS GRID,MLS#: 12691515
Facts & features
Interior
Bedrooms & bathrooms
- Bedrooms: 3
- Bathrooms: 3
- Full bathrooms: 2
- 1/2 bathrooms: 1
Rooms
- Room types: Loft
Primary bedroom
- Features: Flooring (Carpet), Bathroom (Full)
- Level: Main
- Area: 182 Square Feet
- Dimensions: 14X13
Bedroom 2
- Features: Flooring (Luxury Vinyl)
- Level: Second
- Area: 144 Square Feet
- Dimensions: 12X12
Bedroom 3
- Features: Flooring (Carpet)
- Level: Second
- Area: 132 Square Feet
- Dimensions: 12X11
Dining room
- Features: Flooring (Hardwood)
- Level: Main
- Area: 195 Square Feet
- Dimensions: 15X13
Kitchen
- Features: Kitchen (Eating Area-Breakfast Bar, Island), Flooring (Hardwood)
- Level: Main
- Area: 221 Square Feet
- Dimensions: 17X13
Living room
- Features: Flooring (Hardwood)
- Level: Main
- Area: 270 Square Feet
- Dimensions: 15X18
Loft
- Features: Flooring (Carpet)
- Level: Second
- Area: 288 Square Feet
- Dimensions: 24X12
Heating
- Natural Gas, Forced Air
Cooling
- Central Air
Appliances
- Included: Range, Microwave, Dishwasher, Refrigerator, Washer, Dryer, Disposal
- Laundry: In Unit, Sink
Features
- Cathedral Ceiling(s), 1st Floor Bedroom, 1st Floor Full Bath
- Windows: Skylight(s)
- Basement: Unfinished,Bath/Stubbed,Full
- Number of fireplaces: 1
- Fireplace features: Double Sided, Gas Log, Family Room, Kitchen
Interior area
- Total structure area: 0
- Total interior livable area: 2,146 sqft
Property
Parking
- Total spaces: 2
- Parking features: Concrete, Garage Door Opener, Yes, Garage Owned, Attached, Garage
- Attached garage spaces: 2
- Has uncovered spaces: Yes
Accessibility
- Accessibility features: No Disability Access
Features
- Stories: 2
- Patio & porch: Porch
- Fencing: Fenced
Lot
- Size: 10,000 Square Feet
- Dimensions: 80X125X80X125
- Features: Landscaped
Details
- Additional structures: Shed(s)
- Parcel number: 0506033280050000
- Special conditions: None
- Other equipment: Water-Softener Owned, Ceiling Fan(s), Sump Pump
Construction
Type & style
- Home type: SingleFamily
- Property subtype: Single Family Residence
Materials
- Vinyl Siding, Brick
- Foundation: Concrete Perimeter
- Roof: Asphalt
Condition
- New construction: No
- Year built: 1996
Utilities & green energy
- Electric: Circuit Breakers, 200+ Amp Service
- Sewer: Public Sewer
- Water: Public
Community & HOA
Community
- Features: Curbs, Sidewalks, Street Lights, Street Paved
- Security: Carbon Monoxide Detector(s)
- Subdivision: Country Glen Estates
HOA
- Services included: None
Location
- Region: Joliet
Financial & listing details
- Price per square foot: $205/sqft
- Tax assessed value: $374,085
- Annual tax amount: $10,237
- Date on market: 7/1/2026
- Listing terms: Conventional
- Ownership: Fee Simple
Price history
| Date | Event | Price |
|---|---|---|
| 8/4/2026 | Sold | $440,000$205/sqft |
Source:  MRED as distributed by MLS GRID #12691515 Report a problem MRED as distributed by MLS GRID #12691515 Report a problem | ||
| 7/4/2026 | Contingent | $440,000$205/sqft |
Source: MRED as distributed by MLS GRID #12691515 Report a problem | ||
| 7/1/2026 | Listed for sale | $440,000+56.6%$205/sqft |
Source: MRED as distributed by MLS GRID #12691515 Report a problem | ||
| 6/7/2018 | Sold | $281,000+0.7%$131/sqft |
Source: MRED as distributed by MLS GRID #09925250 Report a problem | ||
| 4/26/2018 | Pending sale | $279,000$130/sqft |
Source: Derek Eisenberg, ePro, GRI #09925250 Report a problem | ||
| 4/25/2018 | Listed for sale | $279,000+9.4%$130/sqft |
Source: Derek Eisenberg, ePro, GRI #09925250 Report a problem | ||
| 8/11/2010 | Sold | $255,000+628.6%$119/sqft |
Source: Public Record Report a problem | ||
| 4/7/1995 | Sold | $35,000$16/sqft |
Source: Public Record Report a problem | ||
Public tax history
| Year | Property taxes | Tax assessment |
|---|---|---|
| 2024 | $9,543 +8.4% | $124,695 +11.3% |
| 2023 | $8,802 +5.7% | $112,035 +11.2% |
| 2022 | $8,330 +1% | $100,744 +6.3% |
| 2021 | $8,249 +6.9% | $94,773 +6.6% |
| 2020 | $7,716 +10% | $88,926 +4.3% |
| 2019 | $7,014 +1% | $85,300 +6.4% |
| 2018 | $6,941 -2.3% | $80,150 +3.3% |
| 2017 | $7,101 +2.5% | $77,600 -2.7% |
| 2016 | $6,925 -9.7% | $79,774 -3.3% |
| 2015 | $7,672 | $82,518 +5% |
| 2014 | $7,672 +5% | $78,606 |
| 2013 | $7,310 +3.1% | $78,606 -2.1% |
| 2012 | $7,090 +11.5% | $80,333 -1.3% |
| 2011 | $6,360 -0.6% | $81,388 -16.8% |
| 2010 | $6,400 -12.6% | $97,810 -2.2% |
| 2009 | $7,325 +2.3% | $100,061 |
| 2008 | $7,162 | $100,061 +2.2% |
| 2007 | -- | $97,917 +14.7% |
| 2006 | $6,211 +15.3% | $85,404 +11.3% |
| 2005 | $5,388 -0.4% | $76,700 +1.5% |
| 2004 | $5,410 +6.2% | $75,603 +8.6% |
| 2003 | $5,096 +0.5% | $69,612 +2.5% |
| 2002 | $5,071 +7.6% | $67,947 +5.9% |
| 2001 | $4,711 +2% | $64,180 |
| 2000 | $4,617 | $64,180 |
Find assessor info on the county website
Neighborhood: 60431
Nearby homes
- $351,300-- bd2 ba1.6k sqft1013 Erins Glen Dr, Joliet, IL 60431Off Market
- $362,7003 bd2 ba1.7k sqft1009 Erins Glen Dr, Joliet, IL 60431Off Market
- $419,800-- bd2 ba2.5k sqft1002 Ryehill Dr, Joliet, IL 60431Off Market
- $386,5003 bd4 ba2k sqft1000 Ryehill Dr, Joliet, IL 60431Sold
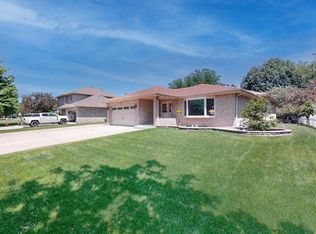
- $367,000-- bd2 ba2.1k sqft1007 Erins Glen Dr, Joliet, IL 60431Off Market
- $397,500-- bd2 ba2k sqft1015 Erins Glen Dr, Joliet, IL 60431Off Market
- $438,9004 bd2 ba2.6k sqft4707 Ryehill Dr, Joliet, IL 60431Off Market
- $414,500-- bd2 ba2.3k sqft1009 Ryehill Dr, Joliet, IL 60431Off Market
Nearby schools
GreatSchools rating
- 6/10Orenic Intermediate SchoolGrades: 5-6Distance: 1.8 mi
- 8/10Troy Middle SchoolGrades: 7-8Distance: 1.7 mi
- 5/10Joliet West High SchoolGrades: 9-12Distance: 3.5 mi
Schools provided by the listing agent
- District: 30C
Source: MRED as distributed by MLS GRID. This data may not be complete. We recommend contacting the local school district to confirm school assignments for this home.
Get a cash offer in 3 minutes
Find out how much your home could sell for in as little as 3 minutes with a no-obligation cash offer.
Estimated market value
$440,500
Get a cash offer in 3 minutes
Find out how much your home could sell for in as little as 3 minutes with a no-obligation cash offer.
Estimated market value
$440,500
- Illinois
- Will County
- Joliet
- 60431
- 1011 Erins Glen Dr
Nearby cities
Nearby neighborhoods
Nearby zip codes
Other Joliet Topics
