Skip main navigation
Closed
  • $339,000

    1011 Evergreen Dr NW, Strasburg, OH 44680

    4beds
    2,919sqft
    Condominium
    Built in 2004
    -- sqft lot
    $358,800 Zestimate®
    $116/sqft
    $2,336 Estimated rent

    Home value

    $358,800

    $341,000 - $377,000

    $2,336/mo

    Zestimate® history
    Loading
    Loading...

    Owner options

    List your home for rent

    $2,336/mo

    Rent Zestimate®

    Find your next renter with Zillow Rental Manager. Plus, with online applications, you can quickly screen prospective tenants – for free.

    Learn more

    $2,336/mo

    Rent Zestimate®

    Refinance and save

    $2,441/mo

    Est. payment

    Refinancing to a lower rate could help reduce your monthly payments and save thousands over the life of the loan.

    See today's rates

    $2,441/mo

    Est. payment

    Explore your selling options

    Work with a Zillow partner agent

    Leverage their expertise and Zillow's premium Showcase listings to get your home seen by more buyers.

    Get started

    List with your own agent

    Get your home in front of millions of buyers by listing it on Zillow.

    Learn how to do it

    Sell it yourself

    Take full control of how buyers see your home on Zillow by listing For Sale by Owner (FSBO).

    List your home

    What's special

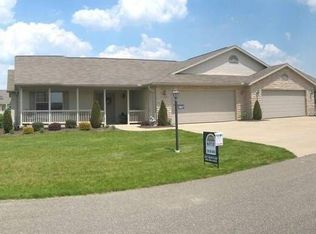
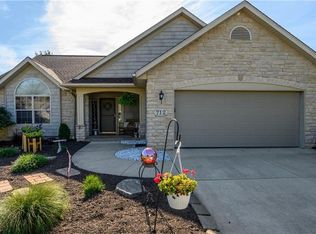
    Welcome to 1011 EVERGREEN DR, a custom built 4 bedroom, 3 bath condo in the PINE RIDGE Condo development. One owner. Great open floorplan. Great room with gas fireplace. Oak cabinetry in kitchen with a pantry. All equipped kitchen, includes washer, dryer, refrigerator, range and dishwasher. New garbage disposal (2024). The year round sunroom leads out to the patio, and a small fenced area for pets. Master bedroom has walk-in closet, whirlpool bathtub and a separate shower. Guest bath located next to the guest bedroom. The open oak staircase leads to lower level with 2 bedrooms, both with egress windows and a full bath with a lift station. The bedrooms could be used for office space or an extra family room. The 2 bedrooms have EBB heat as well as forced air heat. There is a utility room and a storage room. There are 2 water heaters, 2nd added for the jetted tub. Water softener, owned by seller, stays. Each bath has a linen closet. The master bedroom was extended out 2 feet from original floor plan. Garage had 2 foot depth added when built. 24x26. The condo development has a walking path and a community center. Seller is giving a 1 year Home Warranty. Seller is receiving a HOME STEAD TAX CREDIT OF $346 A YEAR.

    Zillow last checked:

    Listing updated:

    Listed by:

    Patricia A Russell pat@patrussellhomes.com330-827-7355,

    RE/MAX Crossroads Properties

    Bought with:

    Frederick L Troyer, 2003007002

    Home Equity Realty Group

    Source: MLS Now,MLS#: 5056494MLS LogoOriginating MLS: East Central Association of REALTORS

    Facts & features

    Interior

    Bedrooms & bathrooms
    • Bedrooms: 4
    • Bathrooms: 3
    • Full bathrooms: 3
    • Main level bathrooms: 2
    • Main level bedrooms: 2
    Primary bedroom
    • Description: Flooring: Carpet
    • Level: First
    • Dimensions: 11 x 17
    Bedroom
    • Description: Flooring: Carpet
    • Level: First
    • Dimensions: 11 x 13
    Bedroom
    • Description: Flooring: Carpet
    • Level: Lower
    • Dimensions: 14 x 16
    Bedroom
    • Description: Flooring: Carpet
    • Level: Lower
    • Dimensions: 13 x 16
    Primary bathroom
    • Level: First
    Eat in kitchen
    • Description: HAS A BREAKFAST BAR,Flooring: Laminate
    • Level: First
    • Dimensions: 10 x 11
    Great room
    • Description: GREAT INCLUDES DINING AREA,Flooring: Carpet,Laminate
    • Level: First
    • Dimensions: 17 x 32
    Other
    • Description: UNFINISHED STORAGE ROOM
    • Level: Lower
    • Dimensions: 15 x 22
    Sunroom
    • Description: Flooring: Carpet
    • Level: First
    • Dimensions: 11 x 15
    Utility room
    • Description: UNFINISHED
    • Level: Lower
    • Dimensions: 11 x 13
    Heating
    • Forced Air, Gas
    Cooling
    • Central Air, Electric
    Appliances
    • Included: Dryer, Dishwasher, Disposal, Microwave, Range, Refrigerator, Water Softener, Washer
    • Laundry: Washer Hookup, Electric Dryer Hookup, Main Level, Laundry Tub, Sink
    Features
    • Breakfast Bar, Ceiling Fan(s), Walk-In Closet(s), Central Vacuum
    • Basement: Daylight,Full,Partially Finished
    • Number of fireplaces: 1
    • Fireplace features: Gas Log, Great Room
    Interior area
    • Total structure area: 2,919
    • Total interior livable area: 2,919 sqft
    • Finished area above ground: 1,696
    • Finished area below ground: 1,223

    Property

    Parking
    • Total spaces: 2
    • Parking features: Attached, Driveway, Garage, Garage Door Opener, Water Available
    • Attached garage spaces: 2
    Features
    • Levels: One
    • Stories: 1
    • Patio & porch: Front Porch, Patio
    • Exterior features: Outdoor Grill, Private Yard
    • Fencing: Partial
    Lot
    • Features: Cul-De-Sac
    Details
    • Parcel number: 2301066096

    Construction

    Type & style
    • Home type: Condo
    • Architectural style: Ranch
    • Property subtype: Condominium
    • Attached to another structure: Yes
    Materials
    • Aluminum Siding, Vinyl Siding
    • Foundation: Block
    • Roof: Asbestos Shingle
    Condition
    • Year built: 2004
    Details
    • Warranty included: Yes

    Utilities & green energy

    • Sewer: Public Sewer
    • Water: Public

    Community & HOA

    Community
    • Subdivision: Pine Rdg Condos
    HOA
    • Has HOA: No
    • Services included: Association Management, Maintenance Grounds, Reserve Fund, Snow Removal, Trash
    • HOA fee: $265 monthly
    Location
    • Region: Strasburg

    Financial & listing details

    • Price per square foot: $116/sqft
    • Tax assessed value: $283,150
    • Annual tax amount: $2,715
    • Date on market: 7/24/2024
    • Cumulative days on market: 33 days
    • Listing terms: Cash,Conventional,FHA,VA Loan

    Price history

    DateEventPrice
    8/29/2024Pending sale$349,900+3.2%$120/sqft
    Source: MLS Now #5056494 Report a problem
    8/26/2024Sold$339,000-3.1%$116/sqft
    Source: MLS Now #5056494 Report a problem
    7/31/2024Contingent$349,900$120/sqft
    Source: MLS Now #5056494 Report a problem
    7/24/2024Listed for sale$349,900+84.8%$120/sqft
    Source: MLS Now #5056494 Report a problem
    6/30/2004Sold$189,330$65/sqft
    Source: Public Record Report a problem

    Public tax history

    YearProperty taxesTax assessment
    2025$3,580 +27.3%$99,100 +22.8%
    2024$2,813 +3.6%$80,710
    2023$2,715 -1.2%$80,710
    2022$2,748 +4%$80,710 +9.4%
    2021$2,644 +6%$73,770
    2020$2,495 -0.4%$73,770
    2019$2,505 +10.8%$73,770 +14.6%
    2018$2,262 $64,370
    2017$2,262 -0.4%$64,370
    2016$2,271 +0.6%$64,370 +1.9%
    2014$2,257 +0.5%$63,140 -0.1%
    2013$2,245 -0.1%$63,190
    2012$2,247 -1.6%$63,190
    2011$2,283 +0.4%$63,190
    2010$2,273 +0.7%$63,190 +0.9%
    2009$2,257 +20.6%$62,630 +6.5%
    2006$1,871 -12%$58,810
    2005$2,125 +1093.3%$58,810 +1138.1%
    2004$178 $4,750
    Find assessor info on the county website

    Neighborhood: 44680

    Nearby schools

    GreatSchools rating
    Schools provided by the listing agent
    • District: Strasburg-Franklin L - 7907

    Source: MLS Now. This data may not be complete. We recommend contacting the local school district to confirm school assignments for this home.

    Get a cash offer in 3 minutes
    Find out how much your home could sell for in as little as 3 minutes with a no-obligation cash offer.
    Estimated market value
    $358,800
    Get a cash offer in 3 minutes
    Find out how much your home could sell for in as little as 3 minutes with a no-obligation cash offer.
    Estimated market value
    $358,800