Skip main navigation
Closed
  • $850,800

    1011 Ferguson Ml, Salado, TX 76571

    5beds
    4,347sqft
    Single Family Residence
    Built in 2019
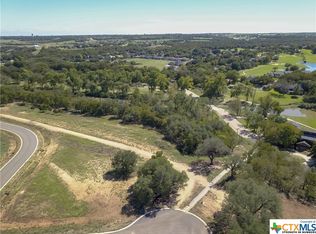
    0.64 Acres Lot
    $850,800 Zestimate®
    $196/sqft
    $5,022 Estimated rent

    Home value

    $850,800

    $791,000 - $919,000

    $5,022/mo

    Zestimate® history
    Loading
    Loading...

    Owner options

    List your home for rent

    $5,022/mo

    Rent Zestimate®

    Find your next renter with Zillow Rental Manager. Plus, with online applications, you can quickly screen prospective tenants – for free.

    Learn more

    $5,022/mo

    Rent Zestimate®

    Refinance and save

    $6,275/mo

    Est. payment

    Refinancing to a lower rate could help reduce your monthly payments and save thousands over the life of the loan.

    See today's rates

    $6,275/mo

    Est. payment

    Explore your selling options

    Work with a Zillow partner agent

    Leverage their expertise and Zillow's premium Showcase listings to get your home seen by more buyers.

    Get started

    List with your own agent

    Get your home in front of millions of buyers by listing it on Zillow.

    Learn how to do it

    Sell it yourself

    Take full control of how buyers see your home on Zillow by listing For Sale by Owner (FSBO).

    List your home

    What's special

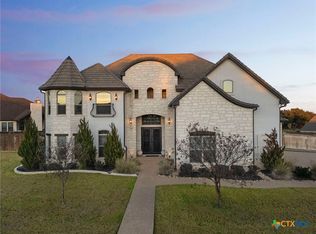
    Blending Hill Country design with Southern flair, this beautiful home located in the picturesque Salado Mills subdivision has it all, from curb appeal to a gourmet kitchen. Entering the home you are met with high ceilings and an open concept kitchen / living room made for entertaining. The kitchen features a 48" Gas range with double oven, separate wall oven (three ovens total!), microwave, wet bar, walk-in pantry and a huge center island. Adjacent to the kitchen/ living is the oversized master retreat with a spa quality bathroom including a claw foot tub, walk-in shower, and huge closet featuring built-in cabinets. From the living room or master bedroom, head to the back patio to grill or enjoy a fire in the full masonry fireplace. Upstairs you will find 4 bedrooms and two full bathrooms with one large bedroom doubling as a media/ bonus room. Finally head out front through the twin 8' iron entry doors to the huge driveway and two car + one car garages. Truly a must see!

    This property is off market, which means it's not currently listed for sale or rent on Zillow. This may be different from what's available on other websites or public sources.
    Zillow last checked:

    Listing updated:

    Listed by:

    Ryan Hodge 254-541-2255,

    First Texas Brokerage Company

    Bought with:

    Ryan Hodge, TREC #0470284

    First Texas Brokerage Company

    Source: Central Texas MLS,MLS#: 384116MLS LogoOriginating MLS: Temple Belton Board of REALTORS

    Facts & features

    Interior

    Bedrooms & bathrooms
    • Bedrooms: 5
    • Bathrooms: 4
    • Full bathrooms: 3
    • 1/2 bathrooms: 1
    Primary bedroom
    • Level: Main
    Heating
    • Central, Electric
    Cooling
    • Central Air, Electric, Heat Pump, 1 Unit
    Appliances
    • Included: Double Oven, Dishwasher, Disposal, Gas Water Heater, Microwave, Refrigerator, Range Hood, Some Electric Appliances, Some Gas Appliances, Built-In Oven, Range
    • Laundry: Washer Hookup, Electric Dryer Hookup, Laundry in Utility Room, Main Level, Laundry Room
    Features
    • Wet Bar, Ceiling Fan(s), Carbon Monoxide Detector, Game Room, High Ceilings, Home Office, Primary Downstairs, Main Level Primary, Pull Down Attic Stairs, Separate Shower, Tub Shower, Walk-In Closet(s), Window Treatments, Breakfast Bar, Custom Cabinets, Granite Counters, Kitchen Island, Kitchen/Family Room Combo, Pantry, Solid Surface Counters, Walk-In Pantry
    • Flooring: Carpet, Concrete, Tile
    • Windows: Double Pane Windows, Window Treatments
    • Attic: Pull Down Stairs
    • Number of fireplaces: 1
    • Fireplace features: Gas Log, Living Room, Stone, Wood Burning
    Interior area
    • Total interior livable area: 4,347 sqft

    Property

    Parking
    • Total spaces: 3
    • Parking features: Attached, Garage, Garage Door Opener, Garage Faces Side
    • Attached garage spaces: 3
    Features
    • Levels: Two
    • Stories: 2
    • Patio & porch: Covered, Patio, Porch
    • Exterior features: Covered Patio, Outdoor Grill, Porch, Rain Gutters, Propane Tank - Leased
    • Pool features: Community
    • Fencing: Privacy,Wood
    • Has view: Yes
    • View description: None
    • Body of water: None
    Lot
    • Size: 0.64 Acres
    Details
    • Parcel number: 482126

    Construction

    Type & style
    • Home type: SingleFamily
    • Architectural style: Hill Country
    • Property subtype: Single Family Residence
    Materials
    • Masonry, Stone Veneer
    • Foundation: Slab
    • Roof: Concrete,Tile
    Condition
    • Year built: 2019
    Details
    • Builder name: White River Homes

    Utilities & green energy

    • Sewer: Aerobic Septic
    • Water: Community/Coop, Public
    • Utilities for property: High Speed Internet Available, Propane, Trash Collection Private

    Community & HOA

    Community
    • Features: Community Pool
    • Subdivision: Salado Mills
    HOA
    • Has HOA: Yes
    • HOA fee: $700 annually
    • HOA name: Salado Mills
    Location
    • Region: Salado

    Financial & listing details

    • Price per square foot: $196/sqft
    • Date on market: 7/6/2019
    • Cumulative days on market: 201 days
    • Listing terms: Cash,Conventional,FHA,VA Loan
    • Road surface type: Paved

    Price history

    DateEventPrice
    2/21/2020Sold--
    Source: Central Texas MLS #384116 Report a problem

    Public tax history

    Tax history is unavailable.

    Neighborhood: 76571

    Nearby schools

    GreatSchools rating
    Schools provided by the listing agent
    • Elementary: Thomas Arnold Elementary
    • Middle: Salado Intermediate School
    • High: Salado High School
    • District: Salado ISD

    Source: Central Texas MLS. This data may not be complete. We recommend contacting the local school district to confirm school assignments for this home.

    Get a cash offer in 3 minutes
    Find out how much your home could sell for in as little as 3 minutes with a no-obligation cash offer.
    Estimated market value
    $850,800
    Get a cash offer in 3 minutes
    Find out how much your home could sell for in as little as 3 minutes with a no-obligation cash offer.
    Estimated market value
    $850,800