Skip main navigation
Pending
  • $314,990

    1011 FIESTA KEY CIRCLE, LADY LAKE, FL 32159

    3beds
    1,856sqft
    : 
    $2,226/mo
    Get pre-qualified
    Single Family Residence
    Built in 2025
    6,240 Square Feet Lot
    $-- Zestimate®
    $170/sqft
    $158/mo HOA

    What's special

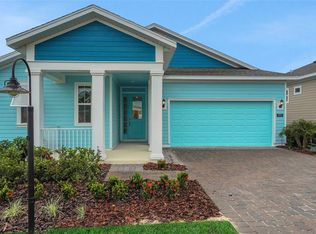
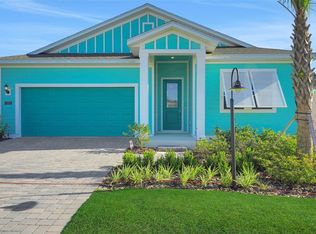
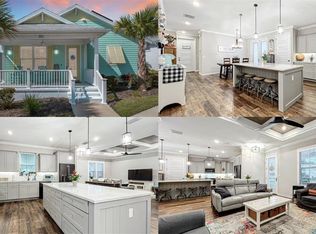
    Virtually Staged. Under Construction. Virtually Staged. Sample Images: Key West Style Elevation, Lexington Plan. Located beside the Pool/Tennis & Pickleball Court is a roomy 3 Bedroom 2 Bath with a Tandem Garage to allow extra space for lawn equipment, golf cart, or a 3rd car! Open Concept Kitchen/Living/Dining area with 5.25-inch baseboards, 8ft doors, and a beautiful 8' Slider leading to the Covered Lanai. Gourmet Kitchen has a Center Island with Quartz countertops and upgraded 42" Linen Cabinets. All living areas have upgraded Laminate Flooring. Master Suite complete with an oversized Walk-in Closet. Spacious Laundry Room. Brick Pavers on the Drive and Walkway, and the Key West-style exterior give it the special touch!
    27 days
    |
    73
    |
    0
    |

    Zillow last checked:

    Listing updated:

    Listed by:

    Nancy Pruitt, PA 352-552-7574,

    OLYMPUS EXECUTIVE REALTY INC 407-469-0090

    Source: Stellar MLS,MLS#: G5115626MLS LogoOriginating MLS: Orlando Regional

      Facts & features

      Interior

      Bedrooms & bathrooms
      • Bedrooms: 3
      • Bathrooms: 2
      • Full bathrooms: 2
      Rooms
      • Room types: Den/Library/Office
      Primary bedroom
      • Features: En Suite Bathroom, Walk-In Closet(s)
      • Level: First
      • Area: 195 Square Feet
      • Dimensions: 13x15
      Bedroom 2
      • Features: Walk-In Closet(s)
      • Level: First
      • Area: 152.5 Square Feet
      • Dimensions: 12.5x12.2
      Bedroom 3
      • Features: Built-in Closet
      • Level: First
      • Area: 135.89 Square Feet
      • Dimensions: 10.7x12.7
      Primary bathroom
      • Features: Dual Sinks, Exhaust Fan, Shower No Tub, Water Closet/Priv Toilet, Linen Closet
      • Level: First
      Balcony porch lanai
      • Features: No Closet
      • Level: First
      • Area: 118 Square Feet
      • Dimensions: 11.8x10
      Dining room
      • Features: No Closet
      • Level: First
      • Area: 126.36 Square Feet
      • Dimensions: 11.7x10.8
      Kitchen
      • Features: Kitchen Island, No Closet
      • Level: First
      • Area: 170.82 Square Feet
      • Dimensions: 14.6x11.7
      Living room
      • Features: No Closet
      • Level: First
      • Area: 212.16 Square Feet
      • Dimensions: 13.6x15.6
      Heating
      • Central, Electric
      Cooling
      • Central Air
      Appliances
      • Included: Cooktop, Dishwasher, Disposal, Microwave, Range
      • Laundry: Inside, Laundry Room
      Features
      • High Ceilings, Kitchen/Family Room Combo, Living Room/Dining Room Combo, Open Floorplan, Primary Bedroom Main Floor, Solid Surface Counters, Split Bedroom, Thermostat, Walk-In Closet(s)
      • Flooring: Carpet, Ceramic Tile
      • Doors: Sliding Doors
      • Has fireplace: No
      Interior area
      • Total structure area: 2,629
      • Total interior livable area: 1,856 sqft
      Video & virtual tour

      Property

      Parking
      • Total spaces: 3
      • Parking features: Driveway, Garage Door Opener, Tandem
      • Attached garage spaces: 3
      • Has uncovered spaces: Yes
      • Details: Garage Dimensions: 20x21
      Features
      • Levels: One
      • Stories: 1
      • Patio & porch: Covered, Patio, Rear Porch
      • Exterior features: Irrigation System, Lighting, Sidewalk
      • Has view: Yes
      • View description: Tennis Court
      Lot
      • Size: 6,240 Square Feet
      • Dimensions: 52 x 120
      • Features: Level, Sidewalk
      • Residential vegetation: Trees/Landscaped
      Details
      • Parcel number: 291824030400009700
      • Zoning: PUD
      • Special conditions: None

      Construction

      Type & style
      • Home type: SingleFamily
      • Architectural style: Key West,Patio
      • Property subtype: Single Family Residence
      Materials
      • Cement Siding, Wood Frame
      • Foundation: Slab
      • Roof: Shingle
      Condition
      • Under Construction
      • New construction: Yes
      • Year built: 2025
      Details
      • Builder model: LEXINGTON
      • Builder name: Dream Finders Homes
      • Warranty included: Yes

      Utilities & green energy

      • Sewer: Public Sewer
      • Water: Public
      • Utilities for property: Cable Available, Electricity Available, Fire Hydrant, Public, Sewer Available, Street Lights, Underground Utilities, Water Available

      Community & HOA

      Community
      • Features: Community Mailbox, Deed Restrictions, Gated Community - No Guard, Golf Carts OK, Park, Pool, Sidewalks
      • Security: Smoke Detector(s)
      • Pet fee: $0 monthly
      • Subdivision: GREEN KEY VILLAGE
      HOA
      • Has HOA: Yes
      • Amenities included: Fence Restrictions, Gated, Park, Pickleball Court(s), Pool, Tennis Court(s)
      • HOA fee: $158 monthly
      • HOA name: Green Key Village Owners
      • HOA phone: 352-364-5374
      Location
      • Region: Lady Lake

      Financial & listing details

      • Price per square foot: $170/sqft
      • Date on market: 7/27/2026
      • Listing terms: Cash,Conventional,FHA,VA Loan
      • Ownership: Fee Simple
      • Total actual rent: 0
      • Electric utility on property: Yes
      • Road surface type: Paved, Asphalt

        Estimated market value

        Not available

        Estimated sales range

        Not available

        $2,254/mo

        Price history

        DateEventPrice
        7/27/2026Pending sale$314,990+0%$170/sqft
        Source: Stellar MLS #G5115626 Report a problem
        7/26/2026Listing removed$314,989$170/sqft
        Source: Dream Finders Homes Report a problem
        7/25/2026Price change$314,989-1.3%$170/sqft
        Source: Dream Finders Homes Report a problem
        6/22/2026Price change$319,129+1.3%$172/sqft
        Source: Dream Finders Homes Report a problem
        6/19/2026Price change$314,989-1.6%$170/sqft
        Source: Dream Finders Homes Report a problem
        4/29/2026Listed for sale$319,989-12%$172/sqft
        Source: Dream Finders Homes Report a problem
        11/10/2025Listing removed$363,724$196/sqft
        Source: Dream Finders Homes Report a problem
        10/22/2025Price change$363,724-5.2%$196/sqft
        Source: Dream Finders Homes Report a problem
        10/21/2025Listed for sale$383,724$207/sqft
        Source: Dream Finders Homes Report a problem
        9/9/2025Listing removed$383,724$207/sqft
        Source: Dream Finders Homes Report a problem
        9/4/2025Price change$383,724-4.5%$207/sqft
        Source: Dream Finders Homes Report a problem
        6/15/2025Listed for sale$401,724-4.7%$216/sqft
        Source: Dream Finders Homes Report a problem
        6/4/2025Listing removed$421,724$227/sqft
        Source: Dream Finders Homes Report a problem
        5/31/2025Price change$421,724-2.3%$227/sqft
        Source: Dream Finders Homes Report a problem
        5/18/2025Price change$431,724-0.3%$233/sqft
        Source: Dream Finders Homes Report a problem
        4/16/2025Listed for sale$433,224$233/sqft
        Source: Dream Finders Homes Report a problem

        Public tax history

        Tax history is unavailable.

        Monthly payment

        Est. payment

        Payment breakdown

        Explore the cost of this home by adjusting the details. Changes won't be saved.
        All calculations are estimates and provided by Zillow, Inc. for informational purposes only. Actual amounts may vary.
        HOA fees may include property taxes on listings classified as Co-Ops. Contact the listing agent and/or owner for fee details.
        See how much you could borrow to make a competitive offer.

        Climate risks

        Neighborhood: 32159

        Getting around

        0 / 100
        Car-Dependent
        22 / 100
        Somewhat Bikeable

        Nearby schools

        GreatSchools rating
        Schools provided by the listing agent
        • Elementary: Villages Elem of Lady Lake
        • Middle: Carver Middle
        • High: Leesburg High

        Source: Stellar MLS. This data may not be complete. We recommend contacting the local school district to confirm school assignments for this home.

        A local agent can set up tours, give advice and negotiate with sellers.

        Browse local experts

        Similar homes