Welcome to your Twin Falls homestead dream! This 3 bed (easily add a 4th!), 3 bath home sits on just over an acre across two parcels—one county-zoned—perfect for cows, chickens, horses, sheep & more. The spacious kitchen is ideal for baking, canning, and gathering, and the brand-new wraparound patio overlooks your future hobby farm. A 30x40 shop with 10-ft door offers space for projects or equipment. The home is on city water/sewer but also includes a private well, plus a wood-burning stove—making it ready for partial off-grid living. Add a generator or solar panels and you’re set. Includes 1 Twin Falls Canal Co. pressurized water share for livestock and gardening. Bordering the pasture is a fruit producing orchard currently planted with: apples, cherries, pears, peaches and apricots. Low maintenance yard with beautiful mature grapes and trees. Self-sufficiency, space to grow, and small-town convenience—this one has it all! No HOA or CC&R's!!
Sold
Price Unknown
1011 Filer Ave W, Twin Falls, ID 83301
3beds
3baths
3,228sqft
Single Family Residence
Built in 1968
1 Acres Lot
$586,300 Zestimate®
$--/sqft
$2,473 Estimated rent
Home value
$586,300
$551,000 - $621,000
$2,473/mo
Zestimate® history
Owner options
List your home for rent
$2,473/mo
Rent Zestimate®
Find your next renter with Zillow Rental Manager. Plus, with online applications, you can quickly screen prospective tenants – for free.
$2,473/mo
Rent Zestimate®
Refinance and save
Refinancing to a lower rate could help reduce your monthly payments and save thousands over the life of the loan.
Explore your selling options
Work with a Zillow partner agent
Leverage their expertise and Zillow's premium Showcase listings to get your home seen by more buyers.
Get startedList with your own agent
Get your home in front of millions of buyers by listing it on Zillow.
Learn how to do itSell it yourself
Take full control of how buyers see your home on Zillow by listing For Sale by Owner (FSBO).
List your homeWhat's special
Wood-burning stoveBrand-new wraparound patio
Zillow last checked:
Listing updated:
Listed by:
Tiffany Zimmerman ontarget@kw.com,
Keller Williams Sun Valley Southern Idaho
Bought with:
Walt Hess
Gem State Realty Inc
Source: IMLS,MLS#: 98981896
Facts & features
Interior
Bedrooms & bathrooms
- Bedrooms: 3
- Bathrooms: 3
- Main level bathrooms: 2
- Main level bedrooms: 2
Primary bedroom
- Level: Main
Bedroom 2
- Level: Main
Bedroom 3
- Level: Lower
Kitchen
- Level: Main
Heating
- Heated, Baseboard, Electric, Forced Air, Wood
Cooling
- Cooling, Wall/Window Unit(s)
Appliances
- Included: Electric Water Heater, Dishwasher, Disposal, Microwave, Oven/Range Freestanding, Refrigerator, Water Softener Owned, Gas Oven, Gas Range
Features
- Workbench, Bath-Master, Bed-Master Main Level, Split Bedroom, Great Room, Two Master Bedrooms, Double Vanity, Walk-In Closet(s), Pantry, Kitchen Island, Laminate Counters, Number of Baths Main Level: 2, Number of Baths Below Grade: 1
- Flooring: Concrete, Tile, Carpet, Engineered Wood Floors
- Has basement: No
- Has fireplace: Yes
- Fireplace features: Wood Burning Stove
Interior area
- Total structure area: 3,228
- Total interior livable area: 3,228 sqft
- Finished area above ground: 1,840
- Finished area below ground: 1,388
Property
Parking
- Total spaces: 2
- Parking features: Attached, RV Access/Parking, Driveway
- Attached garage spaces: 2
- Has uncovered spaces: Yes
Features
- Levels: Single with Below Grade
- Patio & porch: Covered Patio/Deck
- Fencing: Full,Fence/Livestock,Metal,Vinyl,Wood
Lot
- Size: 1 Acres
- Features: 1 - 4.99 AC, Garden, Horses, Irrigation Available, Chickens, Auto Sprinkler System, Full Sprinkler System, Pressurized Irrigation Sprinkler System
Details
- Additional structures: Shop, Shed(s)
- Parcel number: RPT00107077215A and RP10S17E077350A
- Horses can be raised: Yes
Construction
Type & style
- Home type: SingleFamily
- Property subtype: Single Family Residence
Materials
- Insulation, Brick, Steel Siding, HardiPlank Type
- Roof: Composition
Condition
- Year built: 1968
Utilities & green energy
- Electric: 220 Volts
- Water: Public, Well
- Utilities for property: Sewer Connected, Electricity Connected
Community & HOA
Location
- Region: Twin Falls
Financial & listing details
- Tax assessed value: $332,974
- Annual tax amount: $3,205
- Date on market: 4/13/2026
- Listing terms: Cash,Conventional,VA Loan
- Ownership: Fee Simple
- Electric utility on property: Yes
- Road surface type: Paved
Price history
Price history is unavailable.
Public tax history
| Year | Property taxes | Tax assessment |
|---|---|---|
| 2025 | $2,517 -1.7% | $332,974 -1.3% |
| 2024 | $2,561 -33.2% | $337,237 -7% |
| 2023 | $3,836 +27.4% | $362,798 -3.1% |
| 2022 | $3,010 +13.7% | $374,290 +30.1% |
| 2021 | $2,648 +85.3% | $287,619 +26.3% |
| 2020 | $1,429 -2.1% | $227,694 +35.5% |
| 2019 | $1,460 +16.4% | $168,018 +8.7% |
| 2018 | $1,254 | $154,526 +15.5% |
| 2017 | $1,254 +5% | $133,820 +12.3% |
| 2016 | $1,195 | $119,183 |
| 2015 | $1,195 | $119,183 -6.9% |
| 2012 | $1,195 | $128,070 -12% |
| 2011 | -- | $145,589 -4.1% |
| 2010 | -- | $151,873 |
Find assessor info on the county website
Neighborhood: 83301
Nearby homes
- $413,2004 bd2 ba2.1k sqft1043 Filer Ave W, Twin Falls, ID 83301Off Market
- $395,3003 bd2 ba1.4k sqft495 Carter Dr, Twin Falls, ID 83301Off Market
- $416,1004 bd3 ba2.8k sqft1012 Filer Ave W, Twin Falls, ID 83301Off Market
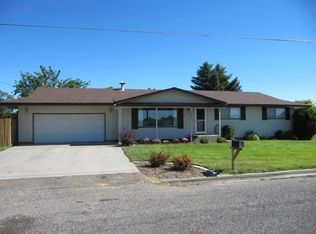
- $350,0004 bd3 ba1.4k sqft1014 Filer Ave W, Twin Falls, ID 83301Off Market
- $290,5002 bd1 ba1.5k sqft1017 Filer Ave W, Twin Falls, ID 83301Off Market
- $394,5003 bd2 ba1.4k sqft473 Carter Dr, Twin Falls, ID 83301Off Market
- $333,0003 bd2 ba1.4k sqft525 Carter Dr, Twin Falls, ID 83301Off Market
- $433,8003 bd1 ba2.6k sqft1054 Filer Ave W, Twin Falls, ID 83301Off Market
Nearby schools
GreatSchools rating
- 2/10I B Perrine Elementary SchoolGrades: PK-5Distance: 0.8 mi
- 4/10Robert Stuart Junior High SchoolGrades: 6-8Distance: 0.6 mi
- 2/10Canyon Ridge High SchoolGrades: 9-12Distance: 1.4 mi
Schools provided by the listing agent
- Elementary: Perrine
- Middle: Robert Stuart
- High: Canyon Ridge
- District: Twin Falls School District #411
Source: IMLS. This data may not be complete. We recommend contacting the local school district to confirm school assignments for this home.
Sell for more on Zillow
Get a Zillow Showcase℠ listing at no additional cost and you could sell for .
$586,300
2% more
+$11,726
With Zillow Showcase(estimated)
$598,026
Sell for more on Zillow
Get a Zillow Showcase℠ listing at no additional cost and you could sell for .
$586,300
2% more
+$11,726
With Zillow Showcase(estimated)
$598,026
- Idaho
- Twin Falls County
- Twin Falls
- 83301
- 1011 Filer Ave W
