Welcome to 1011 Five Oaks Drive, a beautifully maintained 4-bedroom, 2-bath home tucked away in the heart of James Island. This thoughtfully designed split floor plan offers both functionality and flexibility, perfect for today's lifestyle.The updated eat-in kitchen flows seamlessly into the living area featuring a vaulted ceiling and a gas fireplace, creating a bright and inviting space for both everyday living and entertaining. Just off the main living area, you'll find a charming sunroom, ideal for relaxing with your morning coffee or enjoying Charleston's warm evenings year-round.On one side of the home, two bedrooms share a full bath, while the primary suite is set privately on the other, complete with a walk-in closet and ample space to unwind.Upstairs, the FROG (finished room over garage) offers endless possibilities whether you need a home office, guest suite/4th bedroom, playroom, or flex space. With its own full closet, it's a true extension of the home. Outside, enjoy a patio with a firepit and fully fenced backyard, perfect for gatherings, pets, and play. All of this in a prime James Island location just minutes from vibrant Downtown Charleston, Folly Beach, shopping, dining, and everything the Lowcountry living has to offer.
Closed
$699,900
1011 Five Oaks Dr, Charleston, SC 29412
4beds
2,151sqft
Single Family Residence
Built in 2001
9,147 Square Feet Lot
$704,600 Zestimate®
$325/sqft
$3,829 Estimated rent
Home value
$704,600
$669,000 - $740,000
$3,829/mo
Zestimate® history
Owner options
List your home for rent
$3,829/mo
Rent Zestimate®
Find your next renter with Zillow Rental Manager. Plus, with online applications, you can quickly screen prospective tenants – for free.
$3,829/mo
Rent Zestimate®
Refinance and save
$3,988/mo
Est. payment
Refinancing to a lower rate could help reduce your monthly payments and save thousands over the life of the loan.
$3,988/mo
Est. payment
Explore your selling options
Work with a Zillow partner agent
Leverage their expertise and Zillow's premium Showcase listings to get your home seen by more buyers.
Get startedList with your own agent
Get your home in front of millions of buyers by listing it on Zillow.
Learn how to do itSell it yourself
Take full control of how buyers see your home on Zillow by listing For Sale by Owner (FSBO).
List your homeWhat's special
Gas fireplaceCharming sunroomUpdated eat-in kitchenVaulted ceilingPrimary suiteFully fenced backyardWalk-in closet
Zillow last checked:
Listing updated:
Listed by:
Akers Ellis Real Estate LLC
Bought with:
Lowcountry Property Team
Source: CTMLS,MLS#: 25027088
Facts & features
Interior
Bedrooms & bathrooms
- Bedrooms: 4
- Bathrooms: 2
- Full bathrooms: 2
Rooms
- Room types: Family Room, Office, Dining Room, Sun Room, Eat-In-Kitchen, Family, Foyer, Frog Attached, Separate Dining, Sun
Heating
- Electric
Cooling
- Central Air
Features
- Ceiling - Cathedral/Vaulted, Ceiling - Smooth, Tray Ceiling(s), High Ceilings, Garden Tub/Shower, Kitchen Island, Walk-In Closet(s), Ceiling Fan(s), Eat-in Kitchen, Entrance Foyer, Frog Attached
- Flooring: Carpet, Ceramic Tile, Wood
- Windows: Window Treatments
- Number of fireplaces: 1
- Fireplace features: Den, One
Interior area
- Total structure area: 2,151
- Total interior livable area: 2,151 sqft
Property
Parking
- Total spaces: 2
- Parking features: Garage, Garage Door Opener
- Garage spaces: 2
Features
- Levels: One and One Half
- Stories: 2
- Entry location: Ground Level
- Patio & porch: Patio, Front Porch
- Fencing: Wood
Lot
- Size: 9,147 Square Feet
- Features: 0 - .5 Acre, Interior Lot, Level, Low
Details
- Parcel number: 4280000078
Construction
Type & style
- Home type: SingleFamily
- Architectural style: Traditional
- Property subtype: Single Family Residence
Materials
- Vinyl Siding
- Foundation: Crawl Space
- Roof: Architectural
Condition
- New construction: No
- Year built: 2001
Utilities & green energy
- Sewer: Public Sewer
- Water: Public
- Utilities for property: Charleston Water Service, Dominion Energy
Community & HOA
Community
- Features: Trash
- Subdivision: Patriots Plantation
Location
- Region: Charleston
Financial & listing details
- Price per square foot: $325/sqft
- Tax assessed value: $600,900
- Annual tax amount: $2,786
- Date on market: 10/8/2025
- Listing terms: Cash,Conventional,FHA,VA Loan
Price history
| Date | Event | Price |
|---|---|---|
| 12/3/2025 | Sold | $699,900$325/sqft |
Source:  CTMLS #25027088 Report a problem CTMLS #25027088 Report a problem | ||
| 10/8/2025 | Listed for sale | $699,900+47.3%$325/sqft |
Source: CTMLS #25027088 Report a problem | ||
| 4/5/2021 | Sold | $475,000+86.3%$221/sqft |
Source: Public Record Report a problem | ||
| 5/31/2012 | Sold | $255,000-3.7%$119/sqft |
Source: CTMLS #1209603 Report a problem | ||
| 5/20/2012 | Price change | $264,900-5.4%$123/sqft |
Source: Luxury Land and Homes, Inc. #1209603 Report a problem | ||
| 4/24/2012 | Listed for sale | $279,900+27.8%$130/sqft |
Source: Luxury Land and Homes, Inc. #1209603 Report a problem | ||
| 12/28/2001 | Sold | $219,000+544.1%$102/sqft |
Source: Public Record Report a problem | ||
| 2/21/2001 | Sold | $34,000$16/sqft |
Source: Public Record Report a problem | ||
Public tax history
| Year | Property taxes | Tax assessment |
|---|---|---|
| 2025 | $2,786 +11.7% | $21,850 +15% |
| 2024 | $2,495 +3.8% | $19,000 |
| 2023 | $2,404 +3.4% | $19,000 |
| 2022 | $2,325 +38.2% | $19,000 +47.9% |
| 2021 | $1,682 -3.5% | $12,850 |
| 2020 | $1,743 | $12,850 +15% |
| 2019 | $1,743 | $11,170 |
| 2017 | $1,743 +16.2% | $11,170 |
| 2016 | $1,500 +4.3% | $11,170 |
| 2015 | $1,438 -3.2% | $11,170 |
| 2014 | $1,486 | -- |
| 2011 | $1,486 +12.3% | -- |
| 2010 | $1,323 -1.9% | $9,920 |
| 2009 | $1,348 +7.9% | $9,920 |
| 2008 | $1,249 -26% | $9,920 |
| 2006 | $1,688 -0.9% | $9,920 |
| 2005 | $1,703 +6.2% | $9,920 +25.9% |
| 2004 | $1,604 +0.8% | $7,880 |
| 2003 | $1,591 -46.3% | $7,880 -33.3% |
| 2002 | $2,964 +766.5% | $11,820 +885% |
| 2000 | $342 | $1,200 |
Find assessor info on the county website
Neighborhood: 29412
Nearby homes
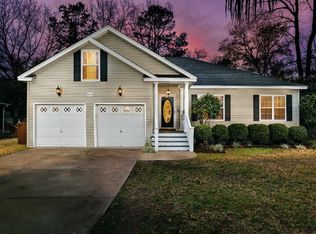
- $665,8004 bd2 ba1.9k sqft1007 Five Oaks Dr, Charleston, SC 29412Off Market
- $---- bd-- ba-- sqft1007 Five Oaks Ct, Charleston, SC 29412Off Market
- $616,3003 bd2 ba1.8k sqft1015 Five Oaks Dr, Charleston, SC 29412Off Market
- $627,2003 bd2 ba1.7k sqft1005 Five Oaks Dr, Charleston, SC 29412Off Market
- $---- bd-- ba-- sqft1005 Five Oaks Ct, Charleston, SC 29412Off Market
- $709,5004 bd3 ba2.4k sqft1019 Five Oaks Dr, Charleston, SC 29412Off Market
- $831,7004 bd3 ba2.4k sqft913 Longwood Ln, Charleston, SC 29412Off Market
- $403,0003 bd1 ba968 sqft1134 Oceanview Rd, Charleston, SC 29412Off Market
Nearby schools
GreatSchools rating
- 7/10Stiles Point Elementary SchoolGrades: PK-5Distance: 1 mi
- 8/10Camp Road MiddleGrades: 6-8Distance: 2.1 mi
- 9/10James Island Charter High SchoolGrades: 9-12Distance: 0.5 mi
Schools provided by the listing agent
- Elementary: Stiles Point
- Middle: Camp Road
- High: James Island Charter
Source: CTMLS. This data may not be complete. We recommend contacting the local school district to confirm school assignments for this home.
Get a cash offer in 3 minutes
Find out how much your home could sell for in as little as 3 minutes with a no-obligation cash offer.
Estimated market value
$704,600
Get a cash offer in 3 minutes
Find out how much your home could sell for in as little as 3 minutes with a no-obligation cash offer.
Estimated market value
$704,600
- South Carolina
- Charleston County
- Charleston
- 29412
- 1011 Five Oaks Dr
Nearby cities
Nearby neighborhoods
Nearby zip codes
Other Charleston Topics
