Welcome to 1011 Fleetwood Cove in Grand Prairie, where comfort, style, and convenience come together in a peaceful neighborhood setting. This beautifully maintained and updated 4-bedroom home features a bright, open-concept layout designed for both everyday living and effortless entertaining. The spacious living areas seamlessly connect to the dining space and well-appointed kitchen, creating the perfect gathering place for family and friends.
The kitchen offers abundant cabinetry, generous counter space, a spacious walk in pantry, and gas Stove top making meal prep and hosting both functional and enjoyable. The thoughtfully designed floor plan provides generously sized secondary bedrooms with flexibility for guests, a home office, or growing families, while the private primary suite serves as a relaxing retreat tucked away from the rest of the home.
Step outside to an oversized backyard featuring an incredible covered patio space ideal for entertaining next to the pool, weekend barbecues, pets, or simply relaxing outdoors year-round. With room to personalize and expand, the backyard offers endless possibilities.
Ideally located near major highways, shopping, dining, schools, parks, Joe Pool Lake, and entertainment, this home delivers the perfect balance of quiet neighborhood living and easy access to everything Grand Prairie has to offer.
Sold
Price Unknown
1011 Fleetwood Cove Dr, Grand Prairie, TX 75052
4beds
2,287sqft
Single Family Residence
Built in 2006
8,058 Square Feet Lot
$467,100 Zestimate®
$--/sqft
$3,250 Estimated rent
Home value
$467,100
$444,000 - $490,000
$3,250/mo
Zestimate® history
Owner options
List your home for rent
$3,250/mo
Rent Zestimate®
Find your next renter with Zillow Rental Manager. Plus, with online applications, you can quickly screen prospective tenants – for free.
$3,250/mo
Rent Zestimate®
Refinance and save
$125/mo
Est. payment
Refinancing to a lower rate could help reduce your monthly payments and save thousands over the life of the loan.
$125/mo
Est. payment
Explore your selling options
Work with a Zillow partner agent
Leverage their expertise and Zillow's premium Showcase listings to get your home seen by more buyers.
Get startedList with your own agent
Get your home in front of millions of buyers by listing it on Zillow.
Learn how to do itSell it yourself
Take full control of how buyers see your home on Zillow by listing For Sale by Owner (FSBO).
List your homeWhat's special
Gas stove topOversized backyardGenerous counter spaceAbundant cabinetryBright open-concept layoutGenerously sized secondary bedroomsWell-appointed kitchen
Zillow last checked:
Listing updated:
Listed by:
Emily Heinz 0757433 214-295-4888,
VIP Realty 214-295-4888
Bought with:
Dalton Carroll, 0667144
TX Life Realty
Source: NTREIS,MLS#: 21254602
Facts & features
Interior
Bedrooms & bathrooms
- Bedrooms: 4
- Bathrooms: 2
- Full bathrooms: 2
Primary bedroom
- Features: Ceiling Fan(s), Dual Sinks, Garden Tub/Roman Tub, Separate Shower, Walk-In Closet(s)
- Level: First
- Dimensions: 0 x 0
Living room
- Features: Ceiling Fan(s), Fireplace
- Level: First
- Dimensions: 0 x 0
Living room
- Level: First
- Dimensions: 0 x 0
Heating
- Central, Electric
Cooling
- Central Air, Ceiling Fan(s), Electric
Appliances
- Included: Dishwasher, Electric Range, Disposal, Gas Water Heater, Microwave
Features
- Decorative/Designer Lighting Fixtures, High Speed Internet, Cable TV, Vaulted Ceiling(s)
- Has basement: No
- Number of fireplaces: 1
- Fireplace features: Gas Starter, Wood Burning
Interior area
- Total interior livable area: 2,287 sqft
Property
Parking
- Total spaces: 2
- Parking features: Garage Faces Front, Garage
- Attached garage spaces: 2
Features
- Levels: One
- Stories: 1
- Patio & porch: Covered
- Exterior features: Rain Gutters
- Pool features: Diving Board, Gunite, In Ground, Pool, Water Feature
- Fencing: Brick,Wood
Lot
- Size: 8,058 Square Feet
- Features: Interior Lot, Sprinkler System, Few Trees
Details
- Parcel number: 281245600C0110000
Construction
Type & style
- Home type: SingleFamily
- Architectural style: Detached
- Property subtype: Single Family Residence
Materials
- Brick
- Foundation: Slab
- Roof: Composition
Condition
- Year built: 2006
Utilities & green energy
- Sewer: Public Sewer
- Water: Public
- Utilities for property: Sewer Available, Water Available, Cable Available
Community & HOA
Community
- Features: Curbs, Sidewalks
- Security: Security System, Smoke Detector(s)
- Subdivision: Lakewood Ph 1 Blk C Lt 11 Int200600351556 Dd0
HOA
- Has HOA: Yes
- Services included: All Facilities, Maintenance Grounds, Maintenance Structure
- HOA fee: $125 quarterly
- HOA name: Sbb Management Company
- HOA phone: 972-960-2800
Location
- Region: Grand Prairie
Financial & listing details
- Tax assessed value: $431,080
- Annual tax amount: $6,803
- Date on market: 5/14/2026
- Cumulative days on market: 23 days
- Listing terms: Cash,Conventional,FHA,VA Loan
Price history
| Date | Event | Price |
|---|---|---|
| 6/29/2026 | Sold | -- |
Source: NTREIS #21254602 Report a problem | ||
| 6/15/2026 | Pending sale | $384,900$168/sqft |
Source: NTREIS #21254602 Report a problem | ||
| 6/7/2026 | Contingent | $384,900$168/sqft |
Source: NTREIS #21254602 Report a problem | ||
| 5/29/2026 | Price change | $384,900-2.5%$168/sqft |
Source: NTREIS #21254602 Report a problem | ||
| 5/14/2026 | Listed for sale | $394,900+43.6%$173/sqft |
Source: NTREIS #21254602 Report a problem | ||
| 5/25/2018 | Sold | -- |
Source: Agent Provided Report a problem | ||
| 5/14/2018 | Pending sale | $275,000$120/sqft |
Source: JP and Associates Arlington #13818390 Report a problem | ||
| 4/15/2018 | Listed for sale | $275,000$120/sqft |
Source: JP and Associates Arlington #13818390 Report a problem | ||
Public tax history
| Year | Property taxes | Tax assessment |
|---|---|---|
| 2025 | $6,803 +5.7% | $431,080 |
| 2024 | $6,433 +8.9% | $431,080 +7.3% |
| 2023 | $5,905 -10.5% | $401,640 +27% |
| 2022 | $6,596 +1.8% | $316,160 +9.3% |
| 2021 | $6,477 -2.9% | $289,290 +2.8% |
| 2020 | $6,669 -2.8% | $281,360 |
| 2019 | $6,857 +10.6% | $281,360 +10.6% |
| 2018 | $6,203 +10.8% | $254,320 +17.1% |
| 2017 | $5,597 +4.3% | $217,270 |
| 2016 | $5,366 +12.1% | $217,270 +14.9% |
| 2015 | $4,786 | $189,020 |
| 2014 | $4,786 | $189,020 |
| 2013 | -- | -- |
| 2012 | -- | -- |
| 2011 | -- | -- |
| 2010 | -- | -- |
| 2009 | -- | -- |
| 2008 | -- | -- |
| 2007 | -- | -- |
| 2005 | -- | -- |
Find assessor info on the county website
Neighborhood: Lakewood
Nearby homes
- $391,9004 bd2 ba2.3k sqft1007 Fleetwood Cove Dr, Grand Prairie, TX 75052Off Market
- $--4 bd2 ba2k sqft1015 Fleetwood Cove Dr, Grand Prairie, TX 75052Sold

- $380,7004 bd3 ba2.8k sqft1019 Fleetwood Cove Dr, Grand Prairie, TX 75052Off Market

- $439,5005 bd3 ba3k sqft1003 Fleetwood Cove Dr, Grand Prairie, TX 75052Off Market
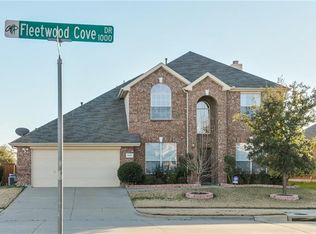
- $404,8004 bd2 ba3.1k sqft1012 Fleetwood Cove Dr, Grand Prairie, TX 75052Off Market
- $370,3004 bd2 ba2.3k sqft1016 Fleetwood Cove Dr, Grand Prairie, TX 75052Off Market
- $347,7004 bd2 ba2k sqft1008 Fleetwood Cove Dr, Grand Prairie, TX 75052Off Market
- $418,5005 bd3 ba3k sqft1020 Fleetwood Cove Dr, Grand Prairie, TX 75052Off Market
Nearby schools
GreatSchools rating
- 6/10Mike Moseley Elementary SchoolGrades: PK-5Distance: 0.6 mi
- 5/10Harry S Truman Middle SchoolGrades: 6-8Distance: 0.6 mi
- 3/10South Grand Prairie High SchoolGrades: 9-12Distance: 3.6 mi
Schools provided by the listing agent
- Elementary: Mike Moseley
- Middle: Truman
- High: South Grand Prairie
- District: Grand Prairie ISD
Source: NTREIS. This data may not be complete. We recommend contacting the local school district to confirm school assignments for this home.
Get a cash offer in 3 minutes
Find out how much your home could sell for in as little as 3 minutes with a no-obligation cash offer.
Estimated market value
$467,100
Get a cash offer in 3 minutes
Find out how much your home could sell for in as little as 3 minutes with a no-obligation cash offer.
Estimated market value
$467,100
- Texas
- Dallas County
- Grand Prairie
- 75052
- Lakewood
- 1011 Fleetwood Cove Dr
