Skip main navigation
Sold for $880,000
  • $880,000

    1011 Forest Ave, Birmingham, MI 48009

    3beds
    2,500sqft
    Single Family Residence
    Built in 1925
    6,534 Square Feet Lot
    $976,300 Zestimate®
    $352/sqft
    $5,167 Estimated rent

    Home value

    $976,300

    $927,000 - $1.03M

    $5,167/mo

    Zestimate® history
    Loading
    Loading...

    Owner options

    List your home for rent

    $5,167/mo

    Rent Zestimate®

    Find your next renter with Zillow Rental Manager. Plus, with online applications, you can quickly screen prospective tenants – for free.

    Learn more

    $5,167/mo

    Rent Zestimate®

    Refinance and save

    $5,731/mo

    Est. payment

    Refinancing to a lower rate could help reduce your monthly payments and save thousands over the life of the loan.

    See today's rates

    $5,731/mo

    Est. payment

    Explore your selling options

    Work with a Zillow partner agent

    Leverage their expertise and Zillow's premium Showcase listings to get your home seen by more buyers.

    Get started

    List with your own agent

    Get your home in front of millions of buyers by listing it on Zillow.

    Learn how to do it

    Sell it yourself

    Take full control of how buyers see your home on Zillow by listing For Sale by Owner (FSBO).

    List your home

    What's special

    Home officePrivate backyard oasisWarm fireplaceLuxurious primary suiteModern eleganceDeep tubLaundry room
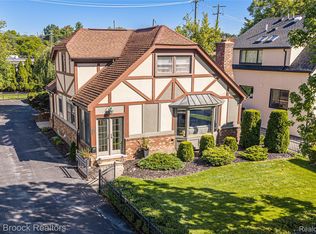
    Welcome to the epitome of refined living in the heart of Birmingham! Nestled seamlessly between Downtown and the Rail District, this architecturally redesigned and expanded home defines modern elegance and in-town luxury. As you step into this meticulously crafted residence, an ambiance of sophistication greets you in the lovely living room, adorned with a warm fireplace that beckons cozy gatherings. The piano room invites you to bask in its warmth, providing the perfect setting to create cherished memories. The wide-open floor plan seamlessly connects the living spaces, with a grand kitchen overlooking the great room, bathed in an abundance of natural light. The stunning great room, featuring a dining area, becomes the epicenter for entertaining family and friends, setting the stage for unforgettable moments. The home boasts a luxurious primary suite, a haven of relaxation with a European-style shower and a deep tub, offering a serene escape. Upstairs, two perfectly sized bedrooms and a conveniently located laundry room make for ideal family living. The possibilities are endless in the extra-deep basement, plumbed for a bathroom, presenting an ideal canvas for a home office, media room, or a kids' play area. Two air conditioning units plus two natural fireplaces including one prepped and ready for gas. The detached 2-car garage extends beyond mere utility, with its second level ready to be transformed into your guest quarters, art studio, or home office. Step outside into the private backyard oasis, a perfect retreat for warm-weather gatherings with friends. Award-winning Birmingham schools. Convenience meets luxury as you find yourself within walking distance to all Birmingham offers. The home's prime location not only provides easy access to all you need but also positions you perfectly between the charm of Downtown and the trendy Rail District. Don't miss the opportunity to make this meticulously crafted residence your new home in the heart of Birmingham.

    Zillow last checked:

    Listing updated:

    Listed by:

    Jeffrey Higgins 248-835-8233,

    Real Broker LLC

    Bought with:

    Alisha L Sulla, 6501360223

    GAP Realty Group LLC

    Source: Realcomp II,MLS#: 20230103466MLS Logo

    Facts & features

    Interior

    Bedrooms & bathrooms
    • Bedrooms: 3
    • Bathrooms: 3
    • Full bathrooms: 2
    • 1/2 bathrooms: 1
    Primary bedroom
    • Level: Second
    • Area: 255
    • Dimensions: 15 x 17
    Bedroom
    • Level: Second
    • Area: 156
    • Dimensions: 12 x 13
    Bedroom
    • Level: Second
    • Area: 143
    • Dimensions: 11 x 13
    Primary bathroom
    • Level: Second
    Other
    • Level: Second
    Other
    • Level: Entry
    Dining room
    • Level: Entry
    • Area: 104
    • Dimensions: 8 x 13
    Dining room
    • Level: Entry
    • Area: 104
    • Dimensions: 8 x 13
    Great room
    • Level: Entry
    • Area: 551
    • Dimensions: 19 x 29
    Kitchen
    • Level: Entry
    • Area: 276
    • Dimensions: 12 x 23
    Laundry
    • Level: Second
    • Area: 48
    • Dimensions: 6 x 8
    Living room
    • Level: Entry
    • Area: 273
    • Dimensions: 21 x 13
    Heating
    • Forced Air, Natural Gas
    Cooling
    • Central Air
    Features
    • Basement: Bath Stubbed,Unfinished
    • Has fireplace: Yes
    • Fireplace features: Great Room, Living Room
    Interior area
    • Total interior livable area: 2,500 sqft
    • Finished area above ground: 2,500

    Property

    Parking
    • Total spaces: 2
    • Parking features: Two Car Garage, Detached
    • Garage spaces: 2
    Features
    • Levels: Two
    • Stories: 2
    • Entry location: GroundLevelwSteps
    • Pool features: None
    Lot
    • Size: 6,534 sqft
    • Dimensions: 50 x 132
    Details
    • Parcel number: 1936227015
    • Special conditions: Short Sale No,Standard

    Construction

    Type & style
    • Home type: SingleFamily
    • Architectural style: Tudor
    • Property subtype: Single Family Residence
    Materials
    • Brick, Other
    • Foundation: Basement, Block, Poured
    Condition
    • New construction: No
    • Year built: 1925
    • Major remodel year: 2006

    Utilities & green energy

    • Sewer: Public Sewer
    • Water: Public

    Community & neighborhood

    Location
    • Region: Birmingham
    • Subdivision: SNOW SUB

    Other

    Other facts
    • Listing agreement: Exclusive Right To Sell
    • Listing terms: Cash,Conventional

    Price history

    DateEventPrice
    3/11/2024Sold$880,000-1.7%$352/sqft
    Source: Realcomp II #20230103466 Report a problem
    1/5/2024Price change$895,000-2.2%$358/sqft
    Source: Realcomp II #20230103466 Report a problem
    12/16/2023Listed for sale$915,000+92.1%$366/sqft
    Source: Realcomp II #20230103466 Report a problem
    9/26/2018Listing removed$476,372-2.8%$191/sqft
    Source: Auction.com Report a problem
    8/30/2018Listed for sale--
    Source: Auction.com Report a problem
    3/4/2008Sold$490,000+84.9%$196/sqft
    Source: Public Record Report a problem
    12/21/2005Sold$265,000$106/sqft
    Source: MiRealSource #743733 Report a problem

    Public tax history

    YearProperty taxesTax assessment
    2024$12,910 +2.6%$333,950 +9.1%
    2023$12,584 +2.7%$306,110 +7%
    2022$12,249 +5.5%$286,200 +7.7%
    2021$11,608 $265,660 +5.7%
    2020-- $251,230 +1.8%
    2019$9,225 -15.4%$246,720 +0.5%
    2018$10,901 +1.1%$245,400 +3.4%
    2017$10,783 $237,430 +0.4%
    2016$10,783 $236,520 +6.5%
    2015-- $222,130 +12.8%
    2014-- $196,890 +14.4%
    2011-- $172,080 -7.5%
    2010$9,705 +11.8%$185,960 -9.5%
    2009$8,683 +202.6%$205,570 +1.5%
    2005$2,870 $202,480 +56.9%
    2003-- $129,080 +6.8%
    2002-- $120,910 +83.2%
    2001$3,363 +6.2%$66,000 +3.2%
    2000$3,166 $63,960

    Find assessor info on the county website

    Neighborhood: 48009

    Nearby schools

    GreatSchools rating
    Get a cash offer in 3 minutes
    Find out how much your home could sell for in as little as 3 minutes with a no-obligation cash offer.
    Estimated market value
    $976,300
    Get a cash offer in 3 minutes
    Find out how much your home could sell for in as little as 3 minutes with a no-obligation cash offer.
    Estimated market value
    $976,300