Skip main navigation
Sold
  • Price Unknown

    1011 Forge Ave, Baton Rouge, LA 70808

    3beds
    1,998sqft
    Single Family Residence
    Built in 1978
    0.25 Acres Lot
    $329,600 Zestimate®
    $--/sqft
    $2,497 Estimated rent

    Home value

    $329,600

    $310,000 - $349,000

    $2,497/mo

    Zestimate® history
    Loading
    Loading...

    Owner options

    List your home for rent

    $2,497/mo

    Rent Zestimate®

    Find your next renter with Zillow Rental Manager. Plus, with online applications, you can quickly screen prospective tenants – for free.

    Learn more

    $2,497/mo

    Rent Zestimate®

    Refinance and save

    Refinancing to a lower rate could help reduce your monthly payments and save thousands over the life of the loan.

    See today's rates

    Explore your selling options

    Work with a Zillow partner agent

    Leverage their expertise and Zillow's premium Showcase listings to get your home seen by more buyers.

    Get started

    List with your own agent

    Get your home in front of millions of buyers by listing it on Zillow.

    Learn how to do it

    Sell it yourself

    Take full control of how buyers see your home on Zillow by listing For Sale by Owner (FSBO).

    List your home

    What's special

    Tranquil backyardExpansive formal dining areaExpansive walk-in pantryDouble-sided farm sinkCovered patioExquisite granite countertopsStainless steel appliances
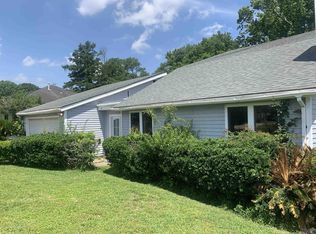
    Welcome to your dream home in the serene Plantation Trace Subdivision! This charming 3-bedroom, 2.5-bath residence showcases delightful curb appeal with a freshly painted exterior and meticulously maintained yard. Upon entering through the front door, you're greeted by a welcoming foyer and expansive formal dining area, perfect for gatherings both large and intimate. Adjacent to the dining area, the kitchen beckons with its stylish white cabinets, complemented by exquisite granite countertops and stainless steel appliances. For the chef in the family, the kitchen features a convenient double-sided farm sink and an expansive walk-in pantry complete with bar space, sink, and additional cabinets. Connected seamlessly to the kitchen, a cozy breakfast area with built-in seating offers a perfect spot for casual family meals. Just beyond, the spacious living room awaits, featuring a warming fireplace and a built-in bookshelf for your literary treasures, ensuring comfort and relaxation year-round. The master bedroom provides ample space, ideal for creating a cozy reading nook or personal retreat. Its ensuite master bath boasts a double vanity with granite countertops, a wall-to-wall mirror, and a luxurious jetted tub/shower combination. Additional bedrooms are generously sized and adaptable to all ages and stages of life. Step outside to discover a covered patio, ideal for enjoying the outdoors in comfort, and a tranquil backyard complete with a full deck leading to additional green space—an entertainer's paradise! For those seeking relaxation, a short stroll leads to the calming waters of the bayou connected directly to the backyard. Completing the property is an attached workshop/storage area accessible from the carport, offering added convenience and functionality. This home offers not just a place to live, but a lifestyle of comfort, convenience, and serenity. Don't miss the opportunity to make it yours today!

    Zillow last checked:

    Listing updated:

    Listed by:

    Michele Pourciau,

    LPT Realty, LLC

    Bought with:

    Jennifer Richardson, 0000014719

    Compass - Perkins

    Source: ROAM MLS,MLS#: 2024012894MLS Logo

    Facts & features

    Interior

    Bedrooms & bathrooms
    • Bedrooms: 3
    • Bathrooms: 2
    • Full bathrooms: 2
    Primary bedroom
    • Level: First
    • Area: 329.8 Square Feet
    • Dimensions: 19.4 x 17.0
    Bedroom
    • Level: First
    • Area: 128.76 Square Feet
    • Dimensions: 11.1 x 11.6
    Bedroom
    • Level: First
    • Area: 144 Square Feet
    • Dimensions: 12.0 x 12.0
    Breakfast
    • Level: First
    • Area: 154 Square Feet
    • Dimensions: 14.0 x 11.0
    Dining room
    • Level: First
    • Area: 167.58 Square Feet
    • Dimensions: 13.3 x 12.6
    Kitchen
    • Level: First
    • Area: 135.3 Square Feet
    • Dimensions: 12.3 x 11.0
    Laundry
    • Level: First
    • Area: 51.03 Square Feet
    • Dimensions: 8.1 x 6.3
    Living room
    • Level: First
    • Area: 388.8 Square Feet
    • Dimensions: 21.6 x 18.0
    Pantry
    • Level: First
    • Area: 48 Square Feet
    • Dimensions: 8.0 x 6.0
    Heating
    • Central
    Cooling
    • Central Air, Ceiling Fan(s)
    Appliances
    • Included: Disposal, Dishwasher, Gas Cooktop, Ice Maker, Microwave, Gas Water Heater, Range
    • Laundry: Washer Hookup
    Features
    • Double Vanity, Pantry, Walk-In Closet(s), Shower/Tub Combo, En Suite
    • Flooring: Ceramic Tile, Laminate
    Interior area
    • Total structure area: 2,730
    • Total interior livable area: 1,998 sqft

    Property

    Parking
    • Total spaces: 2
    • Parking features: Carport
    • Has carport: Yes
    Features
    • Levels: One
    • Stories: 1
    • Fencing: Wood
    Lot
    • Size: 0.25 Acres
    • Dimensions: 80 x 136
    • Features: Landscaped
    Details
    • Additional structures: Workshop, Cabana
    • Parcel number: 560375

    Construction

    Type & style
    • Home type: SingleFamily
    • Architectural style: Traditional
    • Property subtype: Single Family Residence
    Materials
    • Brick, Frame, Wood Siding
    • Foundation: Slab
    • Roof: Shingle
    Condition
    • Year built: 1978

    Utilities & green energy

    • Sewer: Public Sewer
    • Water: Public

    Community & HOA

    Community
    • Subdivision: Plantation Trace
    HOA
    • Has HOA: Yes
    • Services included: Common Area Maintenance
    Location
    • Region: Baton Rouge

    Financial & listing details

    • Tax assessed value: $284,100
    • Annual tax amount: $2,698
    • Date on market: 7/8/2024
    • Listing terms: Cash,Conventional,FHA,VA Loan

    Price history

    DateEventPrice
    1/15/2025Sold--
    Source: ROAM MLS #2024012894 Report a problem
    12/26/2024Pending sale$337,599$169/sqft
    Source: ROAM MLS #2024012894 Report a problem
    10/22/2024Price change$337,599-0.7%$169/sqft
    Source: ROAM MLS #2024012894 Report a problem
    9/19/2024Price change$340,000-2.9%$170/sqft
    Source: ROAM MLS #2024012894 Report a problem
    9/4/2024Price change$350,000-1.4%$175/sqft
    Source: ROAM MLS #2024012894 Report a problem
    8/12/2024Price change$354,900-1.4%$178/sqft
    Source: ROAM MLS #2024012894 Report a problem
    7/8/2024Listed for sale$359,900-3.5%$180/sqft
    Source: ROAM MLS #2024012894 Report a problem
    11/18/2023Listing removed--
    Source: ROAM MLS #2023015604 Report a problem
    9/18/2023Listed for sale$372,900+22.3%$187/sqft
    Source: ROAM MLS #2023015604 Report a problem
    11/19/2021Sold--
    Source: ROAM MLS #2021015227 Report a problem
    10/18/2021Pending sale$305,000$153/sqft
    Source: ROAM MLS #2021015227 Report a problem
    9/29/2021Listed for sale$305,000$153/sqft
    Source: ROAM MLS #2021015227 Report a problem

    Public tax history

    YearProperty taxesTax assessment
    2025$2,698 +6.3%$28,410
    2024$2,539 -1.8%$28,410
    2023$2,586 -0.2%$28,410
    2022$2,591 +50%$28,410 +32.1%
    2021$1,728 +0.2%$21,500
    2020$1,725 -25%$21,500 +13.2%
    2019$2,301 +1.3%$19,000
    2018$2,273 +54.4%$19,000
    2017$1,472 $19,000
    2016$1,472 +2.4%$19,000
    2015$1,438 +0.2%$19,000
    2014$1,436 $19,000
    2013$1,436 -35%$19,000
    2012$2,210 +25.6%$19,000 +15.5%
    2011$1,759 +0%$16,450
    2010$1,759 +66.3%$16,450
    2009$1,058 -0.5%$16,450
    2008$1,063 +16%$16,450 +9.7%
    2007$917 +0.8%$15,000
    2006$909 +0.9%$15,000
    2005$901 +3.4%$15,000
    2004$871 +230.5%$15,000 +66.7%
    2003$264 $9,000
    2002$264 0%$9,000
    2001$264 +25.8%$9,000
    2000$210 $9,000
    Find assessor info on the county website

    Neighborhood: College Town

    Nearby schools

    GreatSchools rating
    Get a cash offer in 3 minutes
    Find out how much your home could sell for in as little as 3 minutes with a no-obligation cash offer.
    Estimated market value

    $329,600

    Get a cash offer in 3 minutes
    Find out how much your home could sell for in as little as 3 minutes with a no-obligation cash offer.
    Estimated market value

    $329,600