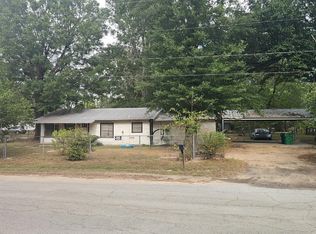
Welcome to this charming 3-bedroom, 2-bath home featuring an inviting open-concept living and dining area, perfect for everyday living and entertaining. The kitchen boasts beautiful granite countertops throughout, stainless steel appliances, ample cabinet space, and a convenient breakfast bar for casual meals or gathering with family and friends. The spacious primary suite offers a comfortable retreat with plenty of room to relax, while the two additional bedrooms are generously sized and ideal for family, guests, or a home office. A large laundry room provides added convenience and extra storage space. Step outside to enjoy the nice-sized backyard, complete with an open deck that's perfect for entertaining or unwinding. The property also features a storage building/shop with electricity, offering endless possibilities for hobbies, projects, or additional storage. Kids will love the treehouse, creating the perfect space for outdoor fun and adventure. Situated in a desirable neighborhood, this home offers the perfect blend of comfort, style, and functionality. New HVAC in 2025. With its thoughtful layout, spacious living areas, and fantastic outdoor amenities, it's ready for you to make it your own. New Roof August 2026! Schedule you appointment today!
Pending
Price cut: $10K (9/1)
$239,000
1011 Forrest Ln, Carthage, TX 75633
3beds
1,628sqft
Single Family Residence
Built in 1962
10,018 Square Feet Lot
$233,500 Zestimate®
$147/sqft
$-- HOA
What's special
Thoughtful layoutNice-sized backyardStainless steel appliancesSpacious primary suiteAmple cabinet spaceConvenient breakfast bar
- 62 days
- 41
- 3
Zillow last checked:
Listing updated:
Listed by:
Carolyn Cagle 903-692-3676,
Coldwell Banker Home Place - Carthage
Source: LGVBOARD,MLS#: 20265525
Facts & features
Interior
Bedrooms & bathrooms
- Bedrooms: 3
- Bathrooms: 2
- Full bathrooms: 2
Rooms
- Room types: Utility Room, 1 Living Area
Bathroom
- Features: Shower Only, Shower/Tub, Granite Counters
Dining room
- Features: Breakfast Room
Heating
- Central Gas
Cooling
- Central Electric
Appliances
- Included: Elec Range/Oven, Microwave, Dishwasher, Gas Water Heater
- Laundry: Laundry Room
Features
- Ceiling Fan(s), Pantry, Granite Counters, Ceiling Fans, High Speed Internet, Breakfast Bar, Eat-in Kitchen
- Flooring: Other, Laminate
- Windows: Shades/Blinds
- Has fireplace: No
- Fireplace features: None
Interior area
- Total interior livable area: 1,628 sqft
Property
Parking
- Total spaces: 2
- Parking features: Carport, Garage Faces Front, Attached, Concrete
- Garage spaces: 2
- Has carport: Yes
- Has uncovered spaces: Yes
Features
- Levels: One
- Stories: 1
- Patio & porch: Patio, Deck
- Pool features: None
- Fencing: Chain Link
Lot
- Size: 10,018 Square Feet
- Features: Landscaped
- Topography: Level
Details
- Additional structures: Storage, Storage Buildings
- Parcel number: 4346
Construction
Type & style
- Home type: SingleFamily
- Architectural style: Traditional
- Property subtype: Single Family Residence
Materials
- Brick
- Foundation: Slab
- Roof: Composition
Condition
- Year built: 1962
Utilities & green energy
- Gas: Gas
- Sewer: Public Sewer
- Water: Public Water, City
- Utilities for property: Electricity Available, Cable Available
Community & HOA
Community
- Subdivision: Keeling-Tyre
Location
- Region: Carthage
Financial & listing details
- Price per square foot: $147/sqft
- Tax assessed value: $211,310
- Annual tax amount: $4,981
- Price range: $239K - $239K
- Date on market: 8/3/2026
- Listing terms: Cash,FHA,Conventional,VA Loan
- Exclusions: Personal Property
Estimated market value
$233,500
$222,000 - $245,000
$1,837/mo
Price history
| Date | Event | Price |
|---|---|---|
| 9/8/2026 | Pending sale | $239,000$147/sqft |
Source:  LGVBOARD #20265525 Report a problem LGVBOARD #20265525 Report a problem | ||
| 9/1/2026 | Price change | $239,000-4%$147/sqft |
Source: LGVBOARD #20265525 Report a problem | ||
| 8/3/2026 | Listed for sale | $249,000+13.2%$153/sqft |
Source: LGVBOARD #20265525 Report a problem | ||
| 6/17/2024 | Sold | -- |
Source: LGVBOARD #20242906 Report a problem | ||
| 5/9/2024 | Listed for sale | $220,000+46.8%$135/sqft |
Source: LGVBOARD #20242906 Report a problem | ||
| 10/15/2019 | Sold | -- |
Source: LGVBOARD #20194701 Report a problem | ||
| 8/28/2019 | Listed for sale | $149,900$92/sqft |
Source: THERESA HULL HOMETOWN REALTY GROUP #20194701 Report a problem | ||
Public tax history
| Year | Property taxes | Tax assessment |
|---|---|---|
| 2025 | $4,981 +116.8% | $211,310 +15.5% |
| 2024 | $2,298 +39.5% | $182,910 +19.3% |
| 2023 | $1,648 -31.9% | $153,290 +1.1% |
| 2022 | $2,419 | $151,620 +2.2% |
| 2021 | -- | $148,320 +1% |
| 2020 | -- | $146,820 +99.8% |
| 2018 | -- | $73,500 +1.3% |
| 2017 | -- | $72,560 0% |
| 2016 | -- | $72,570 -1.6% |
| 2015 | -- | $73,750 -1.1% |
| 2014 | -- | $74,590 -0.7% |
| 2012 | -- | $75,130 +5.1% |
| 2011 | -- | $71,500 |
| 2010 | -- | $71,500 -1.5% |
| 2009 | -- | $72,590 +2.5% |
| 2008 | -- | $70,800 +3.8% |
| 2007 | -- | $68,240 |
Find assessor info on the county website
Monthly payment
Est. payment
Payment breakdown
Explore the cost of this home by adjusting the details. Changes won't be saved.Climate risks
Neighborhood: 75633
Nearby schools
Schools provided by the listing agent
- District: Carthage
Source: LGVBOARD. This data may not be complete. We recommend contacting the local school district to confirm school assignments for this home.
Similar homes
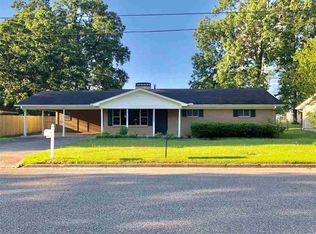
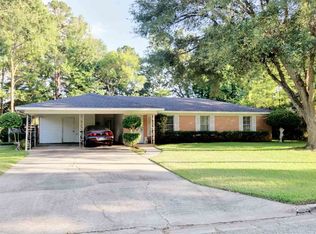
- $229,9003 bd2 ba1.8k sqft200 N Gaston St, Carthage, TX 75633For Sale
 MLS ID #20266453, Aubrey A Hull-Goodwin, Theresa Hull Hometown Realty Group. LGVBOARD
 - $214,0003 bd2 ba1.2k sqft106 E Neal St, Carthage, TX 75633For Sale
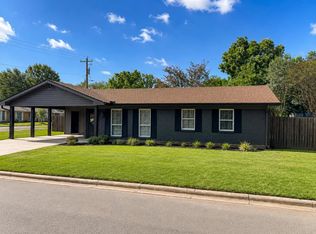 MLS ID #20265836, Travis E Penner, Scarborough Realty Group TX -Carthage. LGVBOARD
 - $249,9992 bd2 ba1.7k sqft704 University Dr, Carthage, TX 75633For Sale
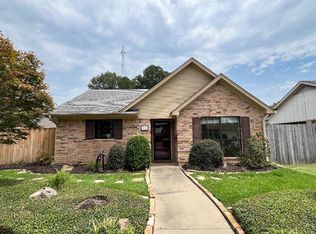 MLS ID #20266042, Belinda Andrus, Theresa Hull Hometown Realty Group. LGVBOARD
 - $--3 bd2 ba1k sqft520 N Live Oak St, Carthage, TX 75633Auction
 Auction.com 2
