Skip main navigation
Sold for $575,000
  • $575,000

    1011 Francis Ave, Baltimore, MD 21227

    4beds
    3,006sqft
    Single Family Residence
    Built in 1948
    0.65 Acres Lot
    $584,600 Zestimate®
    $191/sqft
    $3,371 Estimated rent

    Home value

    $584,600

    $532,000 - $643,000

    $3,371/mo

    Zestimate® history
    Loading
    Loading...

    Owner options

    List your home for rent

    $3,371/mo

    Rent Zestimate®

    Find your next renter with Zillow Rental Manager. Plus, with online applications, you can quickly screen prospective tenants – for free.

    Learn more

    $3,371/mo

    Rent Zestimate®

    Refinance and save

    $3,554/mo

    Est. payment

    Refinancing to a lower rate could help reduce your monthly payments and save thousands over the life of the loan.

    See today's rates

    $3,554/mo

    Est. payment

    Explore your selling options

    Work with a Zillow partner agent

    Leverage their expertise and Zillow's premium Showcase listings to get your home seen by more buyers.

    Get started

    List with your own agent

    Get your home in front of millions of buyers by listing it on Zillow.

    Learn how to do it

    Sell it yourself

    Take full control of how buyers see your home on Zillow by listing For Sale by Owner (FSBO).

    List your home

    What's special

    Gigantic finished basementBonus basement roomRefinished hardwoodsBacks to the woodsCustom tile workStainless steel appliancesMultiple gigantic decks
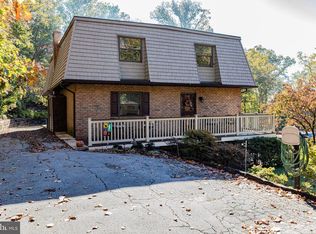
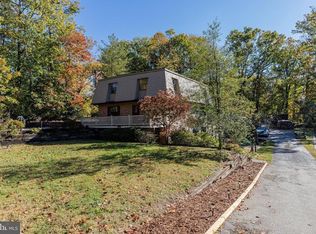
    Welcome to light filled 1011 Francis Ave, modern updates meet peaceful, wooded privacy. This beautifully renovated and freshly painted 4 bedroom, 3.5-bath home offers a rare combination of space, efficiency, and serenity, all nestled on a private .65-acre lot that backs to the woods. Step inside and enjoy a light filled spacious family room with recessed lighting. A main-level primary suite, an ideal layout for comfort and accessibility. The kitchen was completely renovated in 2024 and is a chef’s dream, featuring VITA shaker cabinetry, soft-close drawers, quartz countertops, stainless steel appliances, a commercial stainless steel range hood, and added recessed lighting that flows seamlessly into the open first floor. The home features luxury vinyl plank flooring throughout the first floor and primary bedroom, while the upper level showcases beautifully refinished hardwoods. Cozy up by the fireplace upstairs, or head downstairs to relax by the pellet stove in the gigantic finished basement. There is a bonus basement room that can function as a 5th bedroom, and a separate designated gym, so many options with all of this space. The primary bathroom is fully renovated with custom tile work and his and hers sink, the upper level full bathroom is also fully updated. Thoughtful upgrades abound: high efficiency boiler and tankless water heater, plus ductless mini-split heating and cooling systems in the primary bedroom and basement for added year-round comfort. Outside, you'll find multiple gigantic decks that are perfect for entertaining or soaking in the quiet beauty of your private, tree-lined backyard. Centrally located between the Penn and Camden commuter line. If you're looking for turnkey living with modern features, fresh style, and tranquil surroundings, this one checks all the boxes.

    Zillow last checked:

    Listing updated:

    Listed by:

    Todd Broschart 443-739-5625,

    The KW Collective

    Bought with:

    Mary Anne Davis, 660616

    ExecuHome Realty

    Source: Bright MLS,MLS#: MDBC2129756MLS Logo

    Facts & features

    Interior

    Bedrooms & bathrooms
    • Bedrooms: 4
    • Bathrooms: 4
    • Full bathrooms: 3
    • 1/2 bathrooms: 1
    • Main level bathrooms: 2
    • Main level bedrooms: 1
    Basement
    • Area: 1120
    Heating
    • Radiator, Natural Gas
    Cooling
    • Central Air, Ductless, Electric
    Appliances
    • Included: Stainless Steel Appliance(s), Exhaust Fan, Refrigerator, Tankless Water Heater, Oven/Range - Electric, Gas Water Heater
    Features
    • Upgraded Countertops, Recessed Lighting, Eat-in Kitchen, Family Room Off Kitchen, Kitchen - Gourmet, Ceiling Fan(s), Entry Level Bedroom, Open Floorplan
    • Flooring: Wood
    • Basement: Finished,Walk-Out Access
    • Number of fireplaces: 1
    Interior area
    • Total structure area: 3,256
    • Total interior livable area: 3,006 sqft
    • Finished area above ground: 2,136
    • Finished area below ground: 870

    Property

    Parking
    • Total spaces: 6
    • Parking features: Garage Faces Front, Driveway, Attached
    • Attached garage spaces: 1
    • Uncovered spaces: 5
    Accessibility
    • Accessibility features: None
    Features
    • Levels: Three
    • Stories: 3
    • Patio & porch: Deck
    • Exterior features: Balcony
    • Pool features: None
    Lot
    • Size: 0.65 Acres
    • Dimensions: 125 x 225
    Details
    • Additional structures: Above Grade, Below Grade
    • Parcel number: 04131304000200
    • Zoning: RESIDENTIAL
    • Special conditions: Standard

    Construction

    Type & style
    • Home type: SingleFamily
    • Architectural style: Colonial
    • Property subtype: Single Family Residence
    Materials
    • Brick
    • Foundation: Other
    Condition
    • New construction: No
    • Year built: 1948

    Utilities & green energy

    • Sewer: Public Sewer
    • Water: Public

    Community & HOA

    Community
    • Subdivision: Halethorpe
    HOA
    • Has HOA: No
    Location
    • Region: Baltimore

    Financial & listing details

    • Price per square foot: $191/sqft
    • Tax assessed value: $364,000
    • Annual tax amount: $3,937
    • Date on market: 6/5/2025
    • Listing agreement: Exclusive Right To Sell
    • Ownership: Fee Simple

    Price history

    DateEventPrice
    8/1/2025Sold$575,000-0.9%$191/sqft
    Source: Bright MLS #MDBC2129756 Report a problem
    6/14/2025Pending sale$580,000+10.5%$193/sqft
    Source: Bright MLS #MDBC2129756 Report a problem
    6/12/2025Listing removed$525,000$175/sqft
    Source: Bright MLS #MDBC2129756 Report a problem
    6/9/2025Pending sale$525,000$175/sqft
    Source: Bright MLS #MDBC2129756 Report a problem
    6/9/2025Listing removed$525,000$175/sqft
    Source: Bright MLS #MDBC2129756 Report a problem
    6/5/2025Listed for sale$525,000+47.9%$175/sqft
    Source: Bright MLS #MDBC2129756 Report a problem
    9/15/2010Sold$355,000$118/sqft
    Source: Public Record Report a problem

    Public tax history

    YearProperty taxesTax assessment
    2025$5,963 +51.5%$364,000 +12.1%
    2024$3,937 +1.4%$324,800 +1.4%
    2023$3,882 +1.4%$320,333 -1.4%
    2022$3,828 +1.4%$324,800 +4.3%
    2021$3,774 +1%$311,400 +1%
    2020$3,738 +1%$308,400 -1%
    2019$3,701 +1%$311,400 +3%
    2018$3,665 +4.2%$302,400 +4.2%
    2017$3,518 -23.1%$290,233 +4.4%
    2016$4,572 $278,067 +4.6%
    2015$4,572 $265,900
    2014$4,572 $265,900
    2013-- $265,900 -16.3%
    2012-- $317,600
    2011-- $317,600
    2010-- $317,600 -18.2%
    2009-- $388,360 +16.8%
    2008-- $332,592 +20.1%
    2007-- $276,826 +25.2%
    2006-- $221,060 +5.3%
    2005-- $209,900 +5.6%
    2004-- $198,740 +5.9%
    2003-- $187,580 +2%
    2002-- $183,896 +2%
    2001-- $180,213
    Find assessor info on the county website

    Neighborhood: 21227

    Nearby schools

    GreatSchools rating
    Schools provided by the listing agent
    • Elementary: Relay
    • Middle: Arbutus
    • High: Lansdowne High & Academy Of Finance
    • District: Baltimore County Public Schools

    Source: Bright MLS. This data may not be complete. We recommend contacting the local school district to confirm school assignments for this home.

    Get a cash offer in 3 minutes
    Find out how much your home could sell for in as little as 3 minutes with a no-obligation cash offer.
    Estimated market value
    $584,600
    Get a cash offer in 3 minutes
    Find out how much your home could sell for in as little as 3 minutes with a no-obligation cash offer.
    Estimated market value
    $584,600