Skip main navigation
Sold for $234,900
  • $234,900

    1011 Gatesville Dr, Hope Mills, NC 28348

    3beds
    1,540sqft
    Single Family Residence
    Built in 2002
    6,969 Square Feet Lot
    $-- Zestimate®
    $153/sqft
    $1,611 Estimated rent

    Home value

    Not available

    Estimated sales range

    Not available

    $1,611/mo

    Zestimate® history
    Loading
    Loading...

    Owner options

    List your home for rent

    $1,611/mo

    Rent Zestimate®

    Find your next renter with Zillow Rental Manager. Plus, with online applications, you can quickly screen prospective tenants – for free.

    Learn more

    $1,611/mo

    Rent Zestimate®

    Refinance and save

    $1,523/mo

    Est. payment

    Refinancing to a lower rate could help reduce your monthly payments and save thousands over the life of the loan.

    See today's rates

    $1,523/mo

    Est. payment

    Explore your selling options

    Work with a Zillow partner agent

    Leverage their expertise and Zillow's premium Showcase listings to get your home seen by more buyers.

    Get started

    List with your own agent

    Get your home in front of millions of buyers by listing it on Zillow.

    Learn how to do it

    Sell it yourself

    Take full control of how buyers see your home on Zillow by listing For Sale by Owner (FSBO).

    List your home

    What's special

    Versatile bonus roomTwo-car garage
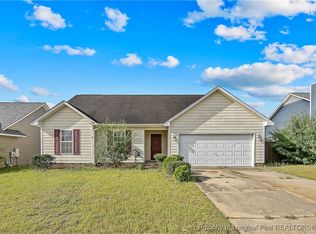
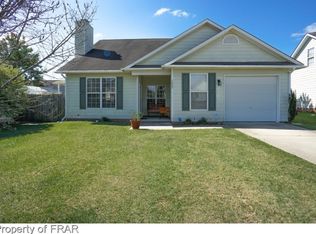
    Welcome to 1011 Gatesville Drive, a comfortable and well-located home in Hope Mills. This 3-bedroom, 2-bath property offers a bright, easy-flow layout filled with natural light. A versatile bonus room provides extra space that can adapt to your needs, whether it’s a home office, hobby room, or additional living area. The two-car garage adds everyday convenience, and the fenced backyard offers a private outdoor space to relax or entertain. With close proximity to shopping, dining, and Fort Bragg, this home makes commuting and daily errands simple. A solid home in a convenient location—ready for its next owner. Schedule a tour today!

    Zillow last checked:

    Listing updated:

    Listed by:

    ESSENCE REALTY GROUP POWERED BY REAL BROKER, LLC,

    REAL BROKER LLC,

    NATALIE O'REILLY,

    REAL BROKER LLC

    Bought with:

    ERVEN TSAO, 297001

    ON POINT REALTY

    Source: LPRMLS,MLS#: 756352MLS LogoOriginating MLS: Longleaf Pine Realtors

    Facts & features

    Interior

    Bedrooms & bathrooms
    • Bedrooms: 3
    • Bathrooms: 2
    • Full bathrooms: 2
    Heating
    • Heat Pump
    Cooling
    • Central Air
    Appliances
    • Included: Dishwasher, Microwave, Range, Refrigerator
    • Laundry: Washer Hookup, Dryer Hookup, Main Level
    Features
    • Ceiling Fan(s), Eat-in Kitchen, Garden Tub/Roman Tub, Kitchen/Dining Combo, Primary Downstairs, Bath in Primary Bedroom, Open Concept, Quartz Counters, Separate Shower, Tub Shower, Vaulted Ceiling(s), Window Treatments
    • Flooring: Luxury Vinyl Plank, Tile, Carpet
    • Windows: Blinds
    • Basement: None
    • Number of fireplaces: 1
    • Fireplace features: Other
    Interior area
    • Total interior livable area: 1,540 sqft

    Property

    Parking
    • Total spaces: 2
    • Parking features: Attached, Garage
    • Attached garage spaces: 2
    Features
    • Levels: One and One Half
    • Patio & porch: Patio
    • Exterior features: Fence, Patio
    • Fencing: Yard Fenced
    Lot
    • Size: 6,969 Square Feet
    • Features: < 1/4 Acre, Cleared
    • Topography: Cleared
    Details
    • Parcel number: 0425033035
    • Special conditions: None

    Construction

    Type & style
    • Home type: SingleFamily
    • Architectural style: One and One Half Story
    • Property subtype: Single Family Residence
    Materials
    • Other, Vinyl Siding
    Condition
    • Good Condition
    • New construction: No
    • Year built: 2002

    Utilities & green energy

    • Sewer: Public Sewer
    • Water: Public

    Community & HOA

    Community
    • Subdivision: Legion Hills
    HOA
    • Has HOA: No
    Location
    • Region: Hope Mills

    Financial & listing details

    • Price per square foot: $153/sqft
    • Tax assessed value: $239,800
    • Annual tax amount: $1,806
    • Date on market: 1/23/2026
    • Cumulative days on market: 3 days
    • Listing terms: Cash,Conventional,FHA,New Loan,VA Loan
    • Inclusions: Refrigerator currently in the kitchen.
    • Exclusions: Personal items.
    • Ownership: Less than a year

    Price history

    DateEventPrice
    2/27/2026Sold$234,900$153/sqft
    Source: LPRMLS #756352 Report a problem
    1/27/2026Pending sale$234,900$153/sqft
    Source: LPRMLS #756352 Report a problem
    1/23/2026Listed for sale$234,900+38.2%$153/sqft
    Source: LPRMLS #756352 Report a problem
    6/2/2025Sold$170,000+70.9%$110/sqft
    Source: Public Record Report a problem
    12/29/2023Listing removed--
    Source: LPRMLS #717345 Report a problem
    12/19/2023Listed for rent$1,395+55.9%$1/sqft
    Source: LPRMLS #717345 Report a problem
    3/24/2021Listing removed--
    Source: Owner Report a problem
    11/28/2016Listing removed$895-3.2%$1/sqft
    Source: Owner Report a problem
    5/22/2014Listing removed$925$1/sqft
    Source: Owner Report a problem
    4/11/2014Listed for rent$925+2.8%$1/sqft
    Source: Owner Report a problem
    8/22/2012Listing removed$900-2.2%$1/sqft
    Source: Owner Report a problem
    6/11/2012Price change$920-3.2%$1/sqft
    Source: Owner Report a problem
    6/8/2012Listed for rent$950$1/sqft
    Source: Owner Report a problem
    8/8/2002Sold$99,500$65/sqft
    Source: Public Record Report a problem

    Public tax history

    YearProperty taxesTax assessment
    2025$1,806 +39.5%$239,800 +105.7%
    2024$1,295 +2.9%$116,600
    2023$1,258 +3%$116,600
    2022$1,221 $116,600
    2021$1,221 $116,600 -4.3%
    2020-- $121,803 +4.5%
    2019$1,221 +3.7%$116,600
    2018$1,177 $116,600
    2017$1,177 +2.1%$116,600 -4.7%
    2016$1,153 $122,400
    2015$1,153 $122,400
    2014$1,153 $122,400
    2013$1,153 $122,400
    2012$1,153 $122,400
    2011$1,153 $122,400
    2010-- $122,400
    2009-- $122,400 +30.4%
    2008-- $93,900
    2007-- $93,900
    2006-- $93,900
    2005-- --
    2004-- $93,900
    2003-- $93,900 +682.5%
    2002-- $12,000
    Find assessor info on the county website

    Neighborhood: 28348

    Nearby schools

    GreatSchools rating
    Schools provided by the listing agent
    • Middle: South View Middle School
    • High: South View Senior High

    Source: LPRMLS. This data may not be complete. We recommend contacting the local school district to confirm school assignments for this home.

    Get pre-qualified for a loan
    At Zillow Home Loans, we can pre-qualify you in as little as 5 minutes with no impact to your credit score.

    An equal housing lender. NMLS #10287.