Outstanding premium location backing to municipal park area on a corner lot in growing Glassboro. Big almost 1,800 sq ft home. First floor bedroom for possible in-law suite, guest retreat etc, brick fireplace with heatilator, newer Andersen thermal insulated windows, 2 remodeled full baths, wood flooring, appliance package included, Neutral decor, giant wrap around deck offers great views of yard and park. Low maintenance exterior, newer front door, upgraded 51/2 inch base trim, vinyl fencing, freshly painted, detached oversized garage, big basement, high efficiency heat and central air conditioning and so much more!
Sold for $377,000
$377,000
1011 Glen Lake Blvd, Pitman, NJ 08071
3beds
1,787sqft
Single Family Residence
Built in 1958
0.33 Acres Lot
$417,100 Zestimate®
$211/sqft
$3,031 Estimated rent
Home value
$417,100
$396,000 - $438,000
$3,031/mo
Zestimate® history
Owner options
List your home for rent
$3,031/mo
Rent Zestimate®
Find your next renter with Zillow Rental Manager. Plus, with online applications, you can quickly screen prospective tenants – for free.
$3,031/mo
Rent Zestimate®
Refinance and save
$2,749/mo
Est. payment
Refinancing to a lower rate could help reduce your monthly payments and save thousands over the life of the loan.
$2,749/mo
Est. payment
Explore your selling options
Work with a Zillow partner agent
Leverage their expertise and Zillow's premium Showcase listings to get your home seen by more buyers.
Get startedList with your own agent
Get your home in front of millions of buyers by listing it on Zillow.
Learn how to do itSell it yourself
Take full control of how buyers see your home on Zillow by listing For Sale by Owner (FSBO).
List your homeWhat's special
Zillow last checked:
Listing updated:
Listed by:
Tim Belko 856-981-1743,
BHHS Fox & Roach-Washington-Gloucester
Bought with:
Marcy Ireland, 335981
Home and Heart Realty
Source: Bright MLS,MLS#: NJGL2043090
Facts & features
Interior
Bedrooms & bathrooms
- Bedrooms: 3
- Bathrooms: 2
- Full bathrooms: 2
- Main level bathrooms: 1
- Main level bedrooms: 1
Rooms
- Room types: Dining Room, Primary Bedroom, Bedroom 2, Kitchen, Family Room, Bedroom 1, Full Bath
Basement
- Area: 0
Heating
- Central, Programmable Thermostat, Forced Air, Natural Gas
Cooling
- Central Air, Programmable Thermostat, Ceiling Fan(s), Electric
Appliances
- Included: Refrigerator, Cooktop, Washer, Water Heater, Dryer, Exhaust Fan, Freezer, Electric Water Heater
- Laundry: Lower Level, Hookup, Has Laundry, Dryer In Unit, In Basement, Washer In Unit
Features
- Family Room Off Kitchen, Kitchen - Country, Bathroom - Tub Shower, Built-in Features, Combination Dining/Living, Dining Area, Entry Level Bedroom, Floor Plan - Traditional, Dry Wall
- Flooring: Wood, Carpet, Vinyl
- Doors: Insulated
- Windows: Double Hung, Double Pane Windows, Energy Efficient, Insulated Windows, Replacement, Window Treatments
- Basement: Connecting Stairway,Drainage System,Full,Windows
- Number of fireplaces: 1
- Fireplace features: Brick, Glass Doors, Wood Burning
Interior area
- Total structure area: 1,787
- Total interior livable area: 1,787 sqft
- Finished area above ground: 1,787
- Finished area below ground: 0
Property
Parking
- Total spaces: 3
- Parking features: Storage, Garage Faces Front, Concrete, Detached, Driveway, Off Street
- Garage spaces: 1
- Uncovered spaces: 2
Accessibility
- Accessibility features: Doors - Swing In
Features
- Levels: Two
- Stories: 2
- Patio & porch: Deck, Wrap Around
- Exterior features: Lighting, Flood Lights, Sidewalks, Street Lights
- Pool features: None
- Fencing: Vinyl,Partial
- Has view: Yes
- View description: Trees/Woods, Garden, Park/Greenbelt
Lot
- Size: 0.33 Acres
- Features: Backs - Parkland, Corner Lot, Adjoins - Open Space, Cleared, Landscaped, Suburban
Details
- Additional structures: Above Grade, Below Grade
- Parcel number: 060039500014
- Zoning: R1
- Special conditions: Standard
Construction
Type & style
- Home type: SingleFamily
- Architectural style: Cape Cod
- Property subtype: Single Family Residence
Materials
- Frame, Vinyl Siding
- Foundation: Block
- Roof: Shingle,Pitched
Condition
- Very Good
- New construction: No
- Year built: 1958
Utilities & green energy
- Electric: Circuit Breakers
- Sewer: Public Sewer
- Water: Public
- Utilities for property: Electricity Available, Water Available, Sewer Available, Other Internet Service
Green energy
- Energy efficient items: HVAC
Community & HOA
Community
- Security: Carbon Monoxide Detector(s), Smoke Detector(s)
- Subdivision: Pitman Hills
HOA
- Has HOA: No
Location
- Region: Pitman
- Municipality: GLASSBORO BORO
Financial & listing details
- Price per square foot: $211/sqft
- Tax assessed value: $197,600
- Annual tax amount: $6,914
- Date on market: 5/28/2024
- Listing agreement: Exclusive Right To Sell
- Listing terms: Cash,Conventional,FHA,VA Loan
- Inclusions: Washer, dryer, Freezer, Refrigerator Window Treatments Conveyed In Their Existing Condition At Settlement
- Exclusions: Window Treatments In Dining & Living Rooms Are Negotiable.
- Ownership: Fee Simple
- Road surface type: Black Top
Price history
| Date | Event | Price |
|---|---|---|
| 8/19/2024 | Sold | $377,000$211/sqft |
Source:  Bright MLS #NJGL2043090 Report a problem Bright MLS #NJGL2043090 Report a problem | ||
| 7/23/2024 | Contingent | $377,000+3.3%$211/sqft |
Source: Bright MLS #NJGL2043090 Report a problem | ||
| 6/25/2024 | Price change | $364,900-1.4%$204/sqft |
Source: Bright MLS #NJGL2043090 Report a problem | ||
| 5/28/2024 | Price change | $369,9000%$207/sqft |
Source: Bright MLS #NJGL2043090 Report a problem | ||
| 5/14/2024 | Listed for sale | $370,000$207/sqft |
Source: Bright MLS #NJGL2041184 Report a problem | ||
| 5/4/2024 | Pending sale | $370,000$207/sqft |
Source: Bright MLS #NJGL2041184 Report a problem | ||
| 4/10/2024 | Listed for sale | $370,000+112.6%$207/sqft |
Source: Bright MLS #NJGL2041184 Report a problem | ||
| 6/6/2017 | Sold | $174,000+0.1%$97/sqft |
Source: Public Record Report a problem | ||
| 10/10/2016 | Price change | $173,900-4.4%$97/sqft |
Source: Berkshire Hathaway HomeServices Fox & Roach, REALTORS #6830743 Report a problem | ||
| 8/25/2016 | Price change | $181,900-2.7%$102/sqft |
Source: Berkshire Hathaway HomeServices Fox & Roach, REALTORS #6830743 Report a problem | ||
| 7/20/2016 | Price change | $187,000-1.5%$105/sqft |
Source: Berkshire Hathaway HomeServices Fox & Roach #6830743 Report a problem | ||
| 3/14/2016 | Listed for sale | $189,900-2.6%$106/sqft |
Source: RE/MAX Connection - Haddonfield #6748083 Report a problem | ||
| 1/16/2016 | Listing removed | $195,000$109/sqft |
Source: RE/MAX Preferred - Mullica Hill #6505041 Report a problem | ||
| 7/16/2015 | Price change | $195,000-2.3%$109/sqft |
Source: RE/MAX Preferred - Mullica Hill #6505041 Report a problem | ||
| 4/8/2015 | Price change | $199,500-5%$112/sqft |
Source: RE/MAX Preferred - Mullica Hill #6505041 Report a problem | ||
| 2/10/2015 | Price change | $210,000-2.3%$118/sqft |
Source: RE/MAX Preferred - Mullica Hill #6505041 Report a problem | ||
| 1/14/2015 | Price change | $215,000-8.5%$120/sqft |
Source: RE/MAX Preferred - Mullica Hill #6505041 Report a problem | ||
| 10/1/2014 | Price change | $235,000-2.1%$132/sqft |
Source: CENTURY 21 Reilly Realtors #6422602 Report a problem | ||
| 7/12/2014 | Listed for sale | $240,000$134/sqft |
Source: Century 21 Reilly Realtors #6422602 Report a problem | ||
Public tax history
| Year | Property taxes | Tax assessment |
|---|---|---|
| 2025 | $7,174 +3.1% | $203,800 +3.1% |
| 2024 | $6,956 +0.6% | $197,600 |
| 2023 | $6,914 +1% | $197,600 |
| 2022 | $6,845 -1.7% | $197,600 |
| 2021 | $6,961 -0.7% | $197,600 |
| 2020 | $7,013 +34.6% | $197,600 |
| 2019 | $5,211 | $197,600 |
| 2018 | $5,211 -23.9% | $197,600 |
| 2017 | $6,847 +2.2% | $197,600 |
| 2016 | $6,699 +2.3% | $197,600 |
| 2015 | $6,546 +1.4% | $197,600 |
| 2014 | $6,456 +3.8% | $197,600 |
| 2013 | $6,217 +1.5% | $197,600 |
| 2012 | $6,122 +0.1% | $197,600 |
| 2011 | $6,118 +3.1% | $197,600 +74.7% |
| 2010 | $5,932 +2.6% | $113,100 |
| 2009 | $5,779 | $113,100 |
| 2008 | -- | $113,100 |
| 2007 | -- | $113,100 |
| 2006 | -- | $113,100 |
| 2005 | -- | $113,100 |
| 2004 | -- | $113,100 |
| 2003 | -- | $113,100 |
| 2002 | -- | $113,100 |
| 2001 | -- | $113,100 |
Find assessor info on the county website
Neighborhood: 08071
Nearby homes
- $304,700-- bd-- ba1.1k sqft1007 Glen Lake Blvd, Pitman, NJ 08071Off Market
- $97,000-- bd-- ba1.6k sqft1111 Glen Lake Blvd, Pitman, NJ 08071Sold
- $325,0003 bd1 ba1.4k sqft15 Central Ave, Pitman, NJ 08071Sold
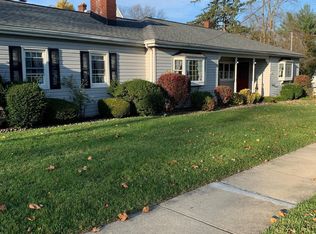
- $411,6004 bd2 ba2.3k sqft1005 Glen Lake Blvd, Glassboro, NJ 08071Off Market

- $355,200-- bd-- ba2k sqft1010 Glen Lake Blvd, Pitman, NJ 08071Off Market
- $288,700-- bd-- ba1.1k sqft1006 Glen Lake Blvd, Pitman, NJ 08071Off Market
- $240,5001 bd1 ba812 sqft1100 Glen Lake Blvd, Pitman, NJ 08071Off Market
- $443,900-- bd-- ba1.9k sqft8 Park Ave, Glassboro, NJ 08071Off Market
Nearby schools
GreatSchools rating
- NAJ Harvey Rodgers SchoolGrades: PK-KDistance: 1.1 mi
- 4/10Thomas E. Bowe Elementary SchoolGrades: 6-8Distance: 0.3 mi
- 4/10Glassboro High SchoolGrades: 7-12Distance: 0.4 mi
Schools provided by the listing agent
- High: Glassboro H.s.
- District: Glassboro Public Schools
Source: Bright MLS. This data may not be complete. We recommend contacting the local school district to confirm school assignments for this home.
Get a cash offer in 3 minutes
Find out how much your home could sell for in as little as 3 minutes with a no-obligation cash offer.
Estimated market value
$417,100
Get a cash offer in 3 minutes
Find out how much your home could sell for in as little as 3 minutes with a no-obligation cash offer.
Estimated market value
$417,100
- New Jersey
- Gloucester County
- Pitman
- 08071
- 1011 Glen Lake Blvd
Nearby cities
Nearby zip codes
Other Pitman Topics
