Welcome to 1011 Glenview Dr, a two story home situated on a quiet street in Sunset Meadows. Upon entering is the family room featuring a gas fireplace, and laminate wood flooring & elegant moldings that continue into the formal dining room. The kitchen has stainless steel appliances & an adjoining breakfast room with a wall of windows overlooking the backyard. The spacious primary bedroom features raised ceilings, abundant natural light & an en-suite bath complete with a jetted tub, separate shower, dual vanities & custom cabinetry that provides ample storage. Large gameroom. Nice backyard with a covered patio & mature trees. New roof! Walking distance to the community pool & park. Low tax rate. Don't miss this one!
Sold
Price Unknown
1011 Glenview Drive, Pearland, TX 77581
3beds
2,227sqft
Single Family Residence
Built in 1991
6,298 Square Feet Lot
$313,700 Zestimate®
$--/sqft
$2,364 Estimated rent
Home value
$313,700
$298,000 - $329,000
$2,364/mo
Zestimate® history
Owner options
List your home for rent
$2,364/mo
Rent Zestimate®
Find your next renter with Zillow Rental Manager. Plus, with online applications, you can quickly screen prospective tenants – for free.
$2,364/mo
Rent Zestimate®
Refinance and save
$350/mo
Est. payment
Refinancing to a lower rate could help reduce your monthly payments and save thousands over the life of the loan.
$350/mo
Est. payment
Explore your selling options
Work with a Zillow partner agent
Leverage their expertise and Zillow's premium Showcase listings to get your home seen by more buyers.
Get startedList with your own agent
Get your home in front of millions of buyers by listing it on Zillow.
Learn how to do itSell it yourself
Take full control of how buyers see your home on Zillow by listing For Sale by Owner (FSBO).
List your homeWhat's special
Zillow last checked:
Listing updated:
Listed by:
Jimmy Franklin,
eXp Realty LLC
Bought with:
Owens & Associates Realty, LLC
Source: eXp Realty,MLS#: 61335721
Facts & features
Interior
Bedrooms & bathrooms
- Bedrooms: 3
- Bathrooms: 3
- Full bathrooms: 2
- 1/2 bathrooms: 1
Heating
- Natural Gas
Cooling
- Electric
Appliances
- Included: Disposal, Gas Oven, Microwave, Gas Cooktop, Dishwasher
Features
- Crown Molding, All Bedrooms Up, En-Suite Bath, Primary Bed - 2nd Floor, Walk-In Closet(s)
- Flooring: Carpet, Laminate, Tile
- Number of fireplaces: 1
- Fireplace features: Gas Log
Interior area
- Total structure area: 2,227
- Total interior livable area: 2,227 sqft
Property
Parking
- Total spaces: 2
- Parking features: Attached, Garage Door Opener
- Attached garage spaces: 2
Features
- Stories: 2
- Patio & porch: Covered
- Fencing: Back Yard
Lot
- Size: 6,298 Square Feet
- Features: Back Yard, Subdivided, 0 Up To 1/4 Acre
Details
- Parcel number: 67410906000
Construction
Type & style
- Home type: SingleFamily
- Architectural style: Traditional
- Property subtype: Single Family Residence
Materials
- Brick
- Foundation: Slab
- Roof: Composition
Condition
- New construction: No
- Year built: 1991
Utilities & green energy
- Sewer: Public Sewer
- Water: Public
Community & HOA
Community
- Subdivision: Sunset Meadows-Nasawood
HOA
- Has HOA: Yes
- HOA fee: $350 annually
Location
- Region: Pearland
Financial & listing details
- Tax assessed value: $308,420
- Annual tax amount: $6,703
- Date on market: 11/24/2025
- Road surface type: Concrete
Price history
| Date | Event | Price |
|---|---|---|
| 10/29/2024 | Sold | -- |
Source: eXp Realty #151175121 Report a problem | ||
| 9/30/2024 | Pending sale | $300,000$135/sqft |
Source:  HAR #61335721 Report a problem HAR #61335721 Report a problem | ||
| 9/23/2024 | Listed for sale | $300,000+101.3%$135/sqft |
Source: HAR #61335721 Report a problem | ||
| 9/18/2012 | Sold | -- |
Source: Public Record Report a problem | ||
| 7/6/2012 | Price change | $148,997-0.7%$67/sqft |
Source: RE/MAX PEARLAND #46020554 Report a problem | ||
| 6/25/2012 | Price change | $149,997-2.3%$67/sqft |
Source: RE/MAX PEARLAND #46020554 Report a problem | ||
| 6/19/2012 | Price change | $153,500-1%$69/sqft |
Source: RE/MAX PEARLAND #46020554 Report a problem | ||
| 6/12/2012 | Price change | $154,998-0.3%$70/sqft |
Source: RE/MAX PEARLAND #46020554 Report a problem | ||
| 5/25/2012 | Listed for sale | $155,427+3.7%$70/sqft |
Source: RE/MAX PEARLAND #46020554 Report a problem | ||
| 3/14/2012 | Listing removed | $149,900$67/sqft |
Source: RE/MAX Top Realty #36204214 Report a problem | ||
| 8/2/2011 | Price change | $149,900-2%$67/sqft |
Source: RE/MAX Top Realty #36204214 Report a problem | ||
| 7/16/2011 | Price change | $152,900-0.6%$69/sqft |
Source: RE/MAX Top Realty #25488454 Report a problem | ||
| 6/14/2011 | Price change | $153,900-3.8%$69/sqft |
Source: Houston Realty #7201954 Report a problem | ||
| 5/27/2011 | Listed for sale | $159,900$72/sqft |
Source: Houston Realty #7201954 Report a problem | ||
Public tax history
| Year | Property taxes | Tax assessment |
|---|---|---|
| 2025 | $6,733 +30.4% | $308,420 +2.2% |
| 2024 | $5,163 +7.6% | $301,750 +7.7% |
| 2023 | $4,797 -9.8% | $280,082 +10% |
| 2022 | $5,319 -2.1% | $254,620 +7.4% |
| 2021 | $5,432 | $237,130 +10.9% |
| 2020 | -- | $213,820 +9.3% |
| 2019 | $4,671 +1.3% | $195,630 +1.6% |
| 2018 | $4,611 | $192,500 -1.1% |
| 2017 | $4,611 +24.4% | $194,600 -1.1% |
| 2016 | $3,707 | $196,760 +18.3% |
| 2015 | $3,707 | $166,310 +11.4% |
| 2014 | $3,707 | $149,250 +3.5% |
| 2012 | -- | $144,190 -1% |
| 2011 | -- | $145,660 -1.7% |
| 2010 | -- | $148,180 -3.7% |
| 2009 | -- | $153,840 -3.2% |
| 2008 | -- | $158,930 +7.8% |
| 2006 | -- | $147,400 +3.8% |
| 2005 | -- | $142,040 +4.4% |
| 2004 | -- | $136,080 |
| 2003 | -- | $136,080 +5.3% |
| 2002 | -- | $129,190 +2.9% |
| 2001 | -- | $125,590 |
Find assessor info on the county website
Neighborhood: 77581
Nearby homes
- $326,6004 bd2 ba2 sqft1013 Glenview Dr, Pearland, TX 77581Off Market

- $328,8005 bd2 ba2.4k sqft1009 Glenview Dr, Pearland, TX 77581Off Market
- $334,1005 bd3 ba2.4k sqft1012 Chesterwood Dr, Pearland, TX 77581Off Market
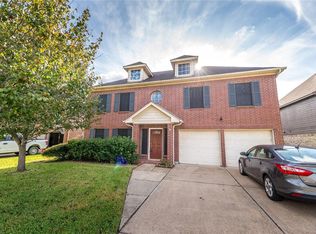
- $349,7005 bd3 ba2.7k sqft1010 Chesterwood Dr, Pearland, TX 77581Off Market
- $328,3003 bd2 ba2k sqft1015 Glenview Dr, Pearland, TX 77581Off Market
- $383,2005 bd4 ba3.2k sqft1007 Glenview Dr, Pearland, TX 77581Off Market
- $398,700-- bd11 ba3.2k sqft1014 Chesterwood Dr, Pearland, TX 77581Off Market
- $347,700-- bd11 ba2.4k sqft1008 Chesterwood Dr, Pearland, TX 77581Off Market
Nearby schools
GreatSchools rating
- 9/10Rustic Oak Elementary SchoolGrades: PK-4Distance: 0.7 mi
- 8/10Pearland Junior High EastGrades: 7-8Distance: 4 mi
- 8/10Pearland High SchoolGrades: 9-12Distance: 2.7 mi
Schools provided by the listing agent
- Elementary: Rustic Oak Elementary School
- Middle: Pearland Junior High East
- High: Pearland High School
Source: eXp Realty. This data may not be complete. We recommend contacting the local school district to confirm school assignments for this home.
Get a cash offer in 3 minutes
Find out how much your home could sell for in as little as 3 minutes with a no-obligation cash offer.
Estimated market value
$313,700
Get a cash offer in 3 minutes
Find out how much your home could sell for in as little as 3 minutes with a no-obligation cash offer.
Estimated market value
$313,700
- Texas
- Brazoria County
- Pearland
- 77581
- 1011 Glenview Drive
Nearby cities
Nearby neighborhoods
Nearby zip codes
Other Pearland Topics
