Beautifully maintained home in well established neighborhood in the Brookwood school district. Spacious driveway with OVERSIZED drive under garage, 2+ car garage is much larger than your standard size.. 26'2" x 24'6" to be exact. You’ll have no problem fitting extended length SUVs and Trucks here. Also, no HOA or restrictions, so perfect for someone looking to park a work trailer, work vehicles, recreational vehicles without issue. Along with the over sized garage, you’ll find a spacious work shop 26'3 x 19'3 with tons of light, electricity and space for working on any hobby or business you have. A rare find! Inside the home you will find many updates, like a renovated kitchen, renovated bathrooms, as well as acacia wood floors, Aladdin garage door openers with Smart App access, Ecobee thermostats, Bluetooth system in primary bathroom, stainless appliances, brand new refrigerator, new upstairs AC system, newer windows, and fresh exterior paint. The primary bedroom is spacious and light filled, with his and hers separate walk in closets, and his and her vanities in updated primary bath. You will appreciate the QUIET setting of this spacious lot, and the well situated location of Old Dominion neighborhood, located near shopping, restaurants, and parks.
Closed
$440,000
1011 Guys Ct SW, Lilburn, GA 30047
4beds
2,520sqft
Single Family Residence, Residential
Built in 1977
0.57 Acres Lot
$433,400 Zestimate®
$175/sqft
$2,459 Estimated rent
Home value
$433,400
$399,000 - $472,000
$2,459/mo
Zestimate® history
Owner options
List your home for rent
$2,459/mo
Rent Zestimate®
Find your next renter with Zillow Rental Manager. Plus, with online applications, you can quickly screen prospective tenants – for free.
$2,459/mo
Rent Zestimate®
Refinance and save
$2,948/mo
Est. payment
Refinancing to a lower rate could help reduce your monthly payments and save thousands over the life of the loan.
$2,948/mo
Est. payment
Explore your selling options
Work with a Zillow partner agent
Leverage their expertise and Zillow's premium Showcase listings to get your home seen by more buyers.
Get startedList with your own agent
Get your home in front of millions of buyers by listing it on Zillow.
Learn how to do itSell it yourself
Take full control of how buyers see your home on Zillow by listing For Sale by Owner (FSBO).
List your homeWhat's special
Oversized drive under garageRenovated kitchenFresh exterior paintQuiet settingAcacia wood floorsStainless appliancesSpacious work shop
Zillow last checked:
Listing updated:
Listed by:
Wendy Hamlin,
Keller Williams Rlty Consultants
Bought with:
Kathy Coots, 305011
Keller Williams Realty Atl Partners
Source: FMLS GA,MLS#: 7658551
Facts & features
Interior
Bedrooms & bathrooms
- Bedrooms: 4
- Bathrooms: 3
- Full bathrooms: 2
- 1/2 bathrooms: 1
Rooms
- Room types: Attic, Basement, Workshop
Primary bedroom
- Features: None
- Level: None
Bedroom
- Features: None
Primary bathroom
- Features: Double Vanity, Shower Only
Dining room
- Features: Separate Dining Room
Kitchen
- Features: Cabinets White, Eat-in Kitchen, Pantry, Stone Counters
Heating
- Natural Gas, Zoned
Cooling
- Electric, Zoned
Appliances
- Included: Dishwasher, Dryer, Electric Cooktop, Microwave, Range Hood, Refrigerator, Washer
- Laundry: Main Level
Features
- Double Vanity, Entrance Foyer, High Speed Internet, His and Hers Closets, Recessed Lighting, Smart Home, Walk-In Closet(s)
- Flooring: Carpet, Ceramic Tile, Wood
- Windows: None
- Basement: Driveway Access,Exterior Entry,Interior Entry,Partial,Walk-Out Access
- Number of fireplaces: 1
- Fireplace features: Family Room, Gas Starter
- Common walls with other units/homes: No Common Walls
Interior area
- Total structure area: 2,520
- Total interior livable area: 2,520 sqft
- Finished area above ground: 2,520
Property
Parking
- Total spaces: 2
- Parking features: Drive Under Main Level, Driveway, Garage, Garage Faces Side
- Attached garage spaces: 2
- Has uncovered spaces: Yes
Accessibility
- Accessibility features: None
Features
- Levels: Three Or More
- Patio & porch: Deck
- Exterior features: Lighting
- Pool features: None
- Spa features: None
- Fencing: Back Yard,Chain Link,Fenced
- Has view: Yes
- View description: Neighborhood
- Waterfront features: None
- Body of water: None
Lot
- Size: 0.57 Acres
- Dimensions: 173x225x79x192
- Features: Back Yard, Flood Plain, Front Yard
Details
- Additional structures: None
- Parcel number: R6088 070
- Other equipment: None
- Horse amenities: None
Construction
Type & style
- Home type: SingleFamily
- Architectural style: Traditional
- Property subtype: Single Family Residence, Residential
Materials
- Fiber Cement
- Foundation: Pillar/Post/Pier
- Roof: Composition,Shingle
Condition
- Resale
- New construction: No
- Year built: 1977
Utilities & green energy
- Electric: None
- Sewer: Septic Tank
- Water: Public
- Utilities for property: Cable Available, Electricity Available, Natural Gas Available, Phone Available, Water Available
Green energy
- Energy efficient items: None
- Energy generation: None
Community & HOA
Community
- Features: Near Public Transport, Near Schools, Near Shopping, Street Lights
- Security: Security System Owned
- Subdivision: Old Dominion
HOA
- Has HOA: No
Location
- Region: Lilburn
Financial & listing details
- Price per square foot: $175/sqft
- Annual tax amount: $4,511
- Date on market: 10/2/2025
- Cumulative days on market: 23 days
- Electric utility on property: Yes
- Road surface type: Paved
Price history
| Date | Event | Price |
|---|---|---|
| 12/2/2025 | Sold | $440,000$175/sqft |
Source:  FMLS GA #7658551 Report a problem FMLS GA #7658551 Report a problem | ||
| 10/26/2025 | Pending sale | $440,000$175/sqft |
Source:  GAMLS #10616748 Report a problem GAMLS #10616748 Report a problem | ||
| 10/2/2025 | Listed for sale | $440,000$175/sqft |
Source: FMLS GA #7658551 Report a problem | ||
Public tax history
Tax history is unavailable.
Neighborhood: 30047
Nearby homes
- $407,2004 bd3 ba2.5k sqft1011 Guys Ct SW #5, Lilburn, GA 30047Off Market
- $440,0004 bd3 ba2.5k sqft1011 Guys Ct, Lilburn, GA 30047Sold
- $56,600-- bd-- ba-- sqft1001 Guys Ct, Lilburn, GA 30047Off Market
- $369,4004 bd3 ba2k sqft1021 Guys Ct, Lilburn, GA 30047Off Market
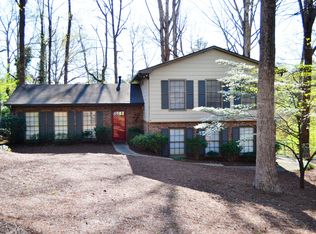
- $389,8004 bd3 ba2.4k sqft991 Guys Ct, Lilburn, GA 30047Off Market
- $380,4004 bd3 ba2.4k sqft1031 Guys Ct, Lilburn, GA 30047Off Market
- $390,1004 bd3 ba2.8k sqft1022 Guys Ct, Lilburn, GA 30047Off Market
- $---- bd-- ba-- sqft3605 Brookwood Run Ct SW, Lilburn, GA 30047Off Market
Nearby schools
GreatSchools rating
- 8/10Gwin Oaks Elementary SchoolGrades: PK-5Distance: 1.3 mi
- 8/10Five Forks Middle SchoolGrades: 6-8Distance: 0.7 mi
- 9/10Brookwood High SchoolGrades: 9-12Distance: 2.2 mi
Schools provided by the listing agent
- Elementary: Gwin Oaks
- Middle: Five Forks
- High: Brookwood
Source: FMLS GA. This data may not be complete. We recommend contacting the local school district to confirm school assignments for this home.
Get a cash offer in 3 minutes
Find out how much your home could sell for in as little as 3 minutes with a no-obligation cash offer.
Estimated market value
$433,400
Get a cash offer in 3 minutes
Find out how much your home could sell for in as little as 3 minutes with a no-obligation cash offer.
Estimated market value
$433,400
- Georgia
- Gwinnett County
- Lawrenceville
- 30047
- 1011 Guys Ct SW
