Skip main navigation
Off market
  • Zillow Home logoZestimate®
    $737,800

    1011 Halter Rd #938, Downingtown, PA 19335

    3beds
    --baths
    2,886sqft
    Townhouse, Multi Family, Single Family Residence
    Built in 2022
    -- sqft lot
    $737,800 Zestimate®
    $256/sqft
    $2,974 Estimated rent

    Home value

    $737,800

    $671,000 - $812,000

    $2,974/mo

    Zestimate® history
    Loading
    Loading...

    Owner options

    List your home for rent

    $2,974/mo

    Rent Zestimate®

    Find your next renter with Zillow Rental Manager. Plus, with online applications, you can quickly screen prospective tenants – for free.

    Learn more

    $2,974/mo

    Rent Zestimate®

    Refinance and save

    $4,890/mo

    Est. payment

    Refinancing to a lower rate could help reduce your monthly payments and save thousands over the life of the loan.

    See today's rates

    $4,890/mo

    Est. payment

    Explore your selling options

    Work with a Zillow partner agent

    Leverage their expertise and Zillow's premium Showcase listings to get your home seen by more buyers.

    Get started

    List with your own agent

    Get your home in front of millions of buyers by listing it on Zillow.

    Learn how to do it

    Sell it yourself

    Take full control of how buyers see your home on Zillow by listing For Sale by Owner (FSBO).

    List your home

    What's special

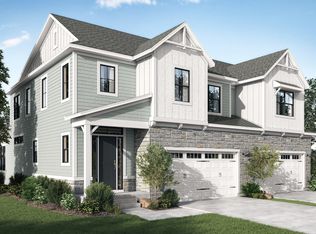
    Welcome to 1011 Halter Rd, a better option than a quick delivery in the Preserve at Marsh Creek 55+ Community This less than 1 year old home with over $100,000 in builder's upgrades and additional $30,000. plus in upgrades that the owners added after construction, is only available because of a job transfer. Enter this lovely home into a two- story foyer with beautiful engineered hardwood flooring (continued throughout the entire first floor) and chair rail molding. To the left is access to two car garage, mudroom with extra shelving and powder room. Proceed down the hall to the breathtaking gourmet kitchen with high end cabinetry, counter tops and tile backsplash. The oversized center isle has a farmhouse sink, pendant lighting and seats four easily. The kitchen has wonderful white cabinets, architectural hood for exhaust fan and state of the art stainless appliances. The kitchen is open to the dining room and living room. The dining room has a tray ceiling and is a very graciously sized room. The living room has ample windows with plantation shutters which are throughout the entire home. Tons of recessed lighting throughout the main floor. From the living area, you can access the primary bedroom with tray ceiling and en-suite bathroom with exquisite shower tile and frameless shower door, separate toilet room and 2 large closets. A sunroom/porch with skylights completes this level and provides a great space for entertainment or relaxation. Upstairs, you will find a marvelous, massive loft space currently used as a family room and office. There are two other large bedrooms and a full bath on this level. The home has a huge basement with deep window egress that is perfect for storage or could be finished for addition square footage This home is situated on a premier lot with no neighbor in front of the home, so that the views consist of open space and pond. This home is located in the midst of a tranquil neighborhood with views of the gorgeous Chester County rolling hills, but super convenient to transportation routes, shopping and the charming village of Eagle and Chester Springs. The Exton train station is approximately 20 mins away. The neighborhood amenities include clubhouse with great room and kitchen, fitness center, outdoor pool and tennis and pickle ball courts. This is an exceptional home in a highly sought after 55+ community, so hurry and schedule your showing today!

    This property is not currently displayed as for sale or rent on Zillow. This may be different from what's on other websites or public sources.

    Zillow last checked:

    Listing updated:

    Source: HomeServices Property Management,MLS#: PACT2053212MLS Logo

    Facts & features

    Interior

    Bedrooms & bathrooms
    • Bedrooms: 3
    • Full bathrooms: 2
    • 1/2 bathrooms: 1
    Heating
    • 90% Forced Air
    Cooling
    • Central A/C
    Features
    • Basement: Poured Concrete
    Interior area
    • Total interior livable area: 2,886 sqft

    Property

    Parking
    • Parking features: Attached Garage, Garage - Front Entry
    Lot
    • Size: 2,178 Square Feet

    Construction

    Type & style
    • Home type: MultiFamily
    • Architectural style: Twin/Semi-Detached
    • Property subtype: Townhouse, Multi Family, Single Family Residence
    Materials
    • Vinyl Siding, Aluminum Siding
    Condition
    • New construction: No
    • Year built: 2022

    Utilities & green energy

    • Sewer: Public Sewer
    • Water: Public

    Community & HOA

    Community
    • Subdivision: Preserve At Marsh Creek - Heritage Collection
    HOA
    • Has HOA: Yes
    • HOA fee: $187 monthly
    Location
    • Region: Downingtown

    Financial & listing details

    • Price per square foot: $256/sqft
    • Annual tax amount: $9,641
    • Date on market: 9/28/2023
    • Ownership: Fee Simple

    Price history

    Price history is unavailable.

    Public tax history

    Tax history is unavailable.

    Neighborhood: 19335

    Nearby schools

    GreatSchools rating
    Schools provided by the listing agent
    • District: Downingtown Area

    Source: HomeServices Property Management. This data may not be complete. We recommend contacting the local school district to confirm school assignments for this home.

    Get a cash offer in 3 minutes
    Find out how much your home could sell for in as little as 3 minutes with a no-obligation cash offer.
    Estimated market value
    $737,800
    Get a cash offer in 3 minutes
    Find out how much your home could sell for in as little as 3 minutes with a no-obligation cash offer.
    Estimated market value
    $737,800