GOLF course FRONT ESTATE home with beautiful POOL area! 2021 roof and well maintained Plantation Bay home on 1/2 acre lot. Walk through double, GLASS door entry into your OPEN plan, Greeted with Family Room appointed with built-ins, 4 sliders to POOL with custom window treatments, TILE floors, GAS fireplace, speaker system, & crown molding. Flows into Kitchen with new 42in WOOD, softclose/dovetail cabinets, GRANITE countertops, GAS cooktop, TILE backsplash, built-in appliances, and island. Paired with Breakfast Nook with great views of POOL, tile floors, & crown molding. Additionally, enter Formal Dining Room with TILE floors, double trey ceiling with crown molding, large windows, and plantation shutters. Private Master Bedroom with coffered ceiling & crown molding, door to lanai, plantation shutters, large walk-in closet plus additional closet, & en-suite bath. Master Bath has 2 separate sinks with GRANITE countertops, new cabinets, walk-in TILE shower, & jetted tub. (Continued) Split floorplan with Bedroom 2 having view of golf course and own en-suite 1/2 bath with door out to pool area. Bedroom 3 is great size with ceiling fan & closet. Bath 2 is finished with TILE walk-in shower, & granite countertop with custom sink. Anchored at front of home is office with double door entry, plantation shutters, and large windows. Walk outside to your tropical retreat! Beautiful SALTWATER POOL and electric heated Jacuzzi with fountain accent. Extended covered lanai with Pavers, along with Outdoor Kitchen with sink, fridge, bar area with grill, and built-in features, perfect for the Florida lifestyle! Extended pavers area off lanai showcasing your golf course views and Florida vegetation. Complete with tropical garden overlooking the Prestwick Golf course. Home is complete with 2.5 car side entry garage with epoxy floors, and whole house water filtration system. Lots of updates and upgrades in the house with 2021 roof, AC replaced 2021, 1 year old pool pump motor, built-in speakers in family room, newer cabinets throughout, plantation shutters, upgraded ceiling accents, lush landscaping with great privacy, PAVERS driveway and walkway, beautiful curb appeal with front porch, plus much more! All located in GATED, golf cart friendly community of Plantation Bay with optional country club memberships available. Country Club memberships to include 45 holes of golf, 10 pickleball courts, 9 tennis courts, new 30-million-dollar Founder clubhouse, Prestwick clubhouse, 2 pools and cabana grill, fitness/spa center, bocce ball, and full events calendar! Buyers of this home to receive a substantial discount on initiation fee at the club. Ask listing agent for details. Excellent estate home with beautiful views and all the updates completed!
Closed
$855,000
1011 Hampstead Ln, Ormond Beach, FL 32174
3beds
2,383sqft
Single Family Residence, Residential
Built in 2001
0.52 Acres Lot
$849,600 Zestimate®
$359/sqft
$3,386 Estimated rent
Home value
$849,600
$765,000 - $943,000
$3,386/mo
Zestimate® history
Owner options
List your home for rent
$3,386/mo
Rent Zestimate®
Find your next renter with Zillow Rental Manager. Plus, with online applications, you can quickly screen prospective tenants – for free.
$3,386/mo
Rent Zestimate®
Refinance and save
$6,092/mo
Est. payment
Refinancing to a lower rate could help reduce your monthly payments and save thousands over the life of the loan.
$6,092/mo
Est. payment
Explore your selling options
Work with a Zillow partner agent
Leverage their expertise and Zillow's premium Showcase listings to get your home seen by more buyers.
Get startedList with your own agent
Get your home in front of millions of buyers by listing it on Zillow.
Learn how to do itSell it yourself
Take full control of how buyers see your home on Zillow by listing For Sale by Owner (FSBO).
List your homeWhat's special
Gas fireplaceSaltwater poolBeautiful viewsOutdoor kitchenGranite countertopsTropical retreatLarge windows
Zillow last checked:
Listing updated:
Listed by:
Elizabeth Kargar 386-585-2904,
Venture Development Realty, Inc
Bought with:
Debbie Spelman, 3365144
Venture Development Realty, Inc
Source: DBAMLS,MLS#: 1208163
Facts & features
Interior
Bedrooms & bathrooms
- Bedrooms: 3
- Bathrooms: 3
- Full bathrooms: 2
- 1/2 bathrooms: 1
Bedroom 1
- Level: Main
- Area: 240 Square Feet
- Dimensions: 15.00 x 16.00
Bedroom 2
- Level: Main
- Area: 132 Square Feet
- Dimensions: 11.00 x 12.00
Bedroom 3
- Level: Main
- Area: 132 Square Feet
- Dimensions: 11.00 x 12.00
Dining room
- Level: Main
- Area: 144 Square Feet
- Dimensions: 12.00 x 12.00
Family room
- Level: Main
- Area: 216 Square Feet
- Dimensions: 12.00 x 18.00
Kitchen
- Level: Main
- Area: 255 Square Feet
- Dimensions: 15.00 x 17.00
Laundry
- Level: Main
- Area: 64 Square Feet
- Dimensions: 8.00 x 8.00
Office
- Level: Main
- Area: 144 Square Feet
- Dimensions: 12.00 x 12.00
Other
- Description: Lanai
- Area: 429 Square Feet
- Dimensions: 13.00 x 33.00
Heating
- Central, Electric
Cooling
- Central Air, Electric
Appliances
- Included: Water Softener Owned, Washer, Refrigerator, Microwave, Gas Range, Electric Oven, Dryer, Dishwasher
Features
- Breakfast Bar, Breakfast Nook, Built-in Features, Ceiling Fan(s), Eat-in Kitchen, Entrance Foyer, Kitchen Island, Primary Bathroom -Tub with Separate Shower, Primary Downstairs, Split Bedrooms, Walk-In Closet(s)
- Flooring: Carpet, Tile
- Number of fireplaces: 1
- Fireplace features: Gas
Interior area
- Total interior livable area: 2,383 sqft
Property
Parking
- Total spaces: 2.5
- Parking features: Attached, Garage, Garage Door Opener
- Attached garage spaces: 2.5
Features
- Levels: One
- Stories: 1
- Patio & porch: Covered, Front Porch, Rear Porch, Screened
- Exterior features: Outdoor Kitchen
- Pool features: In Ground, Salt Water, Screen Enclosure, Waterfall
- Has spa: Yes
- Spa features: Heated, In Ground, Private
- Has view: Yes
- View description: Golf Course
Lot
- Size: 0.52 Acres
- Dimensions: 125 x 180
- Features: On Golf Course, Sprinklers In Front, Sprinklers In Rear
Details
- Additional structures: Outdoor Kitchen
- Parcel number: 311401000450
- Zoning description: Residential
Construction
Type & style
- Home type: SingleFamily
- Architectural style: Traditional
- Property subtype: Single Family Residence, Residential
Materials
- Block, Stucco
- Foundation: Slab
- Roof: Shingle
Condition
- New construction: No
- Year built: 2001
Utilities & green energy
- Sewer: Public Sewer
- Water: Public
- Utilities for property: Cable Connected, Electricity Connected, Sewer Connected, Water Connected
Community & HOA
Community
- Security: Security System Owned
- Subdivision: Plantation Bay
HOA
- Has HOA: Yes
- Amenities included: Basketball Court, Clubhouse, Fitness Center, Gated, Golf Course, Jogging Path, Maintenance Grounds, Management, Park, Pickleball, Playground, Pool, RV/Boat Storage, Security, Shuffleboard Court, Tennis Court(s)
- Services included: Security
- HOA fee: $297 quarterly
Location
- Region: Ormond Beach
Financial & listing details
- Price per square foot: $359/sqft
- Tax assessed value: $704,850
- Annual tax amount: $5,560
- Date on market: 1/19/2025
- Listing terms: Cash,Conventional
- Electric utility on property: Yes
- Road surface type: Asphalt, Paved
Price history
| Date | Event | Price |
|---|---|---|
| 3/14/2025 | Sold | $855,000-4.5%$359/sqft |
Source:  DBAMLS #1208163 Report a problem DBAMLS #1208163 Report a problem | ||
| 1/30/2025 | Pending sale | $895,000$376/sqft |
Source:  Stellar MLS #FC306627 Report a problem Stellar MLS #FC306627 Report a problem | ||
| 1/30/2025 | Contingent | $895,000$376/sqft |
Source: DBAMLS #1208163 Report a problem | ||
| 1/19/2025 | Listed for sale | $895,000+96.7%$376/sqft |
Source: DBAMLS #1208163 Report a problem | ||
| 1/16/2018 | Sold | $455,000-5.2%$191/sqft |
Source: DBAMLS #1033463 Report a problem | ||
| 9/2/2017 | Listed for sale | $479,999+14.3%$201/sqft |
Source: Realty Evolution #232393 Report a problem | ||
| 5/13/2013 | Sold | $420,000-2.1%$176/sqft |
Source: Public Record Report a problem | ||
| 2/8/2013 | Price change | $429,000-6.5%$180/sqft |
Source: RE/MAX PROPERTY CENTRE #534887 Report a problem | ||
| 8/21/2012 | Listed for sale | $459,000-8%$193/sqft |
Source: Realex Properties, Inc #534887 Report a problem | ||
| 10/11/2010 | Listing removed | $499,000+5.1%$209/sqft |
Source: RealEstateShows.com #484432 Report a problem | ||
| 7/6/2010 | Sold | $475,000-4.8%$199/sqft |
Source: Public Record Report a problem | ||
| 2/14/2010 | Price change | $499,000-7.1%$209/sqft |
Source: Claire Hunter Realty, Inc. #484432 Report a problem | ||
| 1/10/2010 | Price change | $537,000-5.8%$225/sqft |
Source: Claire Hunter Realty, Inc. #484432 Report a problem | ||
| 12/19/2009 | Price change | $569,900-4.7%$239/sqft |
Source: Claire Hunter Realty, Inc. #484432 Report a problem | ||
| 8/29/2009 | Price change | $598,000-2.8%$251/sqft |
Source: Claire Hunter Realty, Inc. #484432 Report a problem | ||
| 6/7/2009 | Price change | $614,997-1.6%$258/sqft |
Source: Claire Hunter Realty, Inc. #484432 Report a problem | ||
| 3/14/2009 | Price change | $625,000-1.9%$262/sqft |
Source: Claire Hunter Realty, Inc. #484432 Report a problem | ||
| 1/14/2009 | Listed for sale | $637,000+45.8%$267/sqft |
Source: Claire Hunter Realty, Inc. #484432 Report a problem | ||
| 6/26/2002 | Sold | $437,000+572.3%$183/sqft |
Source: Public Record Report a problem | ||
| 9/2/1999 | Sold | $65,000$27/sqft |
Source: Public Record Report a problem | ||
Public tax history
| Year | Property taxes | Tax assessment |
|---|---|---|
| 2025 | $5,847 +5.2% | $704,850 +109.2% |
| 2024 | $5,560 +2.2% | $336,846 +3% |
| 2023 | $5,440 +1.6% | $327,035 +3% |
| 2022 | $5,356 | $317,510 +3% |
| 2021 | -- | $308,262 +1.4% |
| 2020 | $5,433 | $304,006 +2.3% |
| 2019 | $5,433 +0.9% | $297,171 -19.4% |
| 2018 | $5,386 -21.9% | $368,888 +2.1% |
| 2017 | $6,900 -0.5% | $361,301 +2.1% |
| 2016 | $6,938 -0.8% | $353,870 +0.7% |
| 2015 | $6,990 -0.8% | $351,410 +0.8% |
| 2014 | $7,048 | $348,621 +20.1% |
| 2013 | -- | $290,217 -10.2% |
| 2012 | -- | $323,151 -2.8% |
| 2011 | -- | $332,562 +0.1% |
| 2010 | -- | $332,388 -8.6% |
| 2009 | -- | $363,728 -5.2% |
| 2007 | -- | $383,846 -0.5% |
| 2006 | -- | $385,719 +6.1% |
| 2005 | -- | $363,577 +3% |
| 2004 | -- | $352,987 +1.6% |
| 2003 | -- | $347,536 +15.1% |
| 2002 | -- | $301,881 +434.1% |
| 2001 | -- | $56,520 +2.3% |
| 2000 | -- | $55,250 |
Find assessor info on the county website
Neighborhood: 32174
Nearby homes
- $877,2003 bd3 ba2.9k sqft1009 Hampstead Ln, Ormond Beach, FL 32174Off Market
- $971,2003 bd3 ba3.4k sqft1013 Hampstead Ln, Ormond Beach, FL 32174Off Market
- $853,7004 bd3 ba3.6k sqft1010 Hampstead Ln, Ormond Beach, FL 32174Off Market
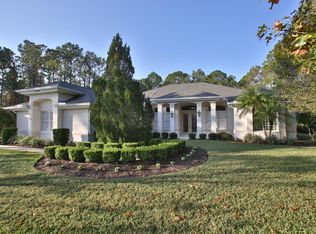
- $1,004,2003 bd3 ba4.2k sqft1015 Hampstead Ln, Ormond Beach, FL 32174Off Market

- $841,3003 bd2 ba2.9k sqft1007 Hampstead Ln, Ormond Beach, FL 32174Off Market
- $809,2004 bd3 ba2.6k sqft1017 Hampstead Ln, Ormond Beach, FL 32174Off Market
- $986,9004 bd5 ba3.5k sqft1005 Hampstead Ln, Ormond Beach, FL 32174Off Market
- $778,4004 bd3 ba2.5k sqft1018 Hampstead Ln, Ormond Beach, FL 32174Off Market
Nearby schools
GreatSchools rating
- 6/10Pathways Elementary SchoolGrades: PK-5Distance: 7.6 mi
- 5/10Ormond Beach Middle SchoolGrades: 6-8Distance: 7 mi
- 7/10Seabreeze High SchoolGrades: 9-12Distance: 10.8 mi
Get a cash offer in 3 minutes
Find out how much your home could sell for in as little as 3 minutes with a no-obligation cash offer.
Estimated market value
$849,600
Get a cash offer in 3 minutes
Find out how much your home could sell for in as little as 3 minutes with a no-obligation cash offer.
Estimated market value
$849,600
- Florida
- Volusia County
- Ormond Beach
- 32174
- 1011 Hampstead Ln
Nearby cities
Nearby neighborhoods
Nearby zip codes
Other Ormond Beach Topics
