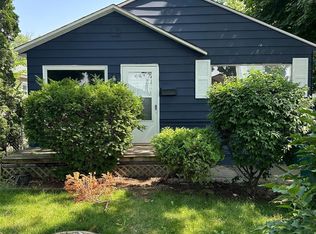
Fantastic opportunity in a highly desirable Lincoln Park location! This well-maintained bungalow features 3 bedrooms plus an additional flex room in the basement and 2 updated full bathrooms, including one on the main level and one in the basement. The functional floor plan offers a comfortable living room, dining area, kitchen, and finished basement space.
The kitchen comes equipped with a refrigerator, gas range, and range hood. The washer and dryer are also included. The roof was replaced just two months ago, providing added value and peace of mind. The home has been kept clean and well cared for throughout ownership. Don't miss this great opportunity!!
Pending
$185,000
1011 Harrison Blvd, Lincoln Park, MI 48146
3beds
1,244sqft
Single Family Residence
Built in 1946
5,662 Square Feet Lot
$184,200 Zestimate®
$149/sqft
$-- HOA
What's special
- 14 days |
- 43 |
- 0 |
Zillow last checked:
Listing updated:
Listed by:
Olga Ruiz 313-505-3959,
EXP Realty Main 888-501-7085
Source: Realcomp II,MLS#: 20261046724
Facts & features
Interior
Bedrooms & bathrooms
- Bedrooms: 3
- Bathrooms: 2
- Full bathrooms: 2
Bedroom
- Level: Entry
- Area: 90
- Dimensions: 9 X 10
Bedroom
- Level: Entry
- Area: 180
- Dimensions: 10 X 18
Bedroom
- Level: Entry
- Area: 110
- Dimensions: 11 X 10
Other
- Level: Entry
- Area: 80
- Dimensions: 8 X 10
Other
- Level: Basement
- Area: 80
- Dimensions: 8 X 10
Kitchen
- Level: Entry
- Area: 130
- Dimensions: 13 X 10
Living room
- Level: Entry
- Area: 165
- Dimensions: 15 X 11
Heating
- Forced Air, Natural Gas
Cooling
- Central Air
Appliances
- Included: Dryer, Free Standing Gas Range, Free Standing Refrigerator, Range Hood, Washer
Features
- Basement: Partially Finished
- Has fireplace: No
Interior area
- Total interior livable area: 1,244 sqft
- Finished area above ground: 1,144
- Finished area below ground: 100
Property
Parking
- Total spaces: 2
- Parking features: Two Car Garage, Detached
- Garage spaces: 2
Features
- Levels: One And One Half
- Stories: 1.5
- Entry location: GroundLevel
- Pool features: None
- Fencing: Back Yard
Lot
- Size: 5,662 Square Feet
- Dimensions: 131 x 42
Details
- Parcel number: 45020040182002
- Special conditions: Short Sale No,Standard
Construction
Type & style
- Home type: SingleFamily
- Architectural style: Bungalow
- Property subtype: Single Family Residence
Materials
- Brick
- Foundation: Basement, Block
- Roof: Asphalt
Condition
- New construction: No
- Year built: 1946
Utilities & green energy
- Electric: Circuit Breakers
- Sewer: Sewer At Street
- Water: Public
Community & HOA
HOA
- Has HOA: No
Location
- Region: Lincoln Park
Financial & listing details
- Price per square foot: $149/sqft
- Tax assessed value: $38,634
- Annual tax amount: $2,060
- Date on market: 6/20/2026
- Listing agreement: Exclusive Right To Sell
- Listing terms: Cash,Conventional,FHA
Estimated market value
$184,200
$175,000 - $193,000
$1,753/mo
Price history
| Date | Event | Price |
|---|---|---|
| 7/7/2026 | Pending sale | $185,000$149/sqft |
Source:  Realcomp II #20261046724 Report a problem Realcomp II #20261046724 Report a problem | ||
| 7/7/2026 | Listed for sale | $185,000$149/sqft |
Source: Realcomp II #20261046724 Report a problem | ||
| 7/2/2026 | Pending sale | $185,000$149/sqft |
Source: Realcomp II #20261046724 Report a problem | ||
| 7/2/2026 | Listed for sale | $185,000$149/sqft |
Source: Realcomp II #20261046724 Report a problem | ||
| 6/30/2026 | Pending sale | $185,000$149/sqft |
Source: Realcomp II #20261046724 Report a problem | ||
| 6/20/2026 | Listed for sale | $185,000+560.7%$149/sqft |
Source: Realcomp II #20261046724 Report a problem | ||
| 11/16/2011 | Sold | $28,000+5.7%$23/sqft |
Source: Public Record Report a problem | ||
| 9/24/2011 | Listed for sale | $26,500-75.9%$21/sqft |
Source: Weichert, Realtors - Cass Realty #211101029 Report a problem | ||
| 9/24/2010 | Sold | $109,932-12.4%$88/sqft |
Source: Public Record Report a problem | ||
| 12/30/2005 | Sold | $125,500$101/sqft |
Source:  MiRealSource #455258 Report a problem MiRealSource #455258 Report a problem | ||
Public tax history
| Year | Property taxes | Tax assessment |
|---|---|---|
| 2025 | -- | $65,700 +9% |
| 2024 | -- | $60,300 +10.2% |
| 2023 | -- | $54,700 +4.8% |
| 2022 | -- | $52,200 -1.1% |
| 2021 | -- | $52,800 |
| 2020 | $1,772 | $52,800 +36.1% |
| 2019 | -- | $38,800 +7.5% |
| 2018 | -- | $36,100 +8.4% |
| 2017 | -- | $33,300 +6.7% |
| 2016 | $2,422 | $31,200 +3.7% |
| 2015 | $2,422 -21.9% | $30,100 -5% |
| 2013 | $3,100 +28% | $31,700 -4.8% |
| 2012 | $2,422 | $33,300 -25.7% |
| 2010 | -- | $44,800 -17.5% |
| 2009 | -- | $54,300 -8.7% |
| 2008 | -- | $59,500 +3.3% |
| 2007 | -- | $57,600 +5.7% |
| 2005 | $1,360 | $54,500 +3% |
| 2003 | -- | $52,900 +56.2% |
| 2001 | $1,799 +9.3% | $33,871 +3.2% |
| 2000 | $1,646 | $32,821 |
Find assessor info on the county website
Monthly payment
Est. payment
Payment breakdown
Explore the cost of this home by adjusting the details. Changes won't be saved.Climate risks
Neighborhood: 48146
Nearby schools
GreatSchools rating
- 8/10Earl F. Carr SchoolGrades: PK-5Distance: 0.3 mi
- 5/10Lincoln Park Middle SchoolGrades: 6-8Distance: 1.5 mi
- 5/10Lincoln Park High SchoolGrades: 9-12Distance: 1.7 mi
- $254,200-- bd2 ba1.6k sqft1021 Harrison Blvd, Lincoln Park, MI 48146Off Market
- $183,9003 bd2 ba1.1k sqft1007 Harrison Blvd, Lincoln Park, MI 48146Off Market
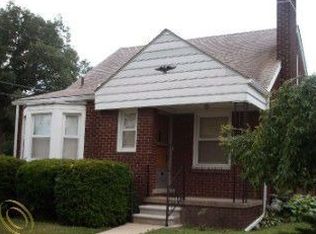
- $155,7003 bd1 ba937 sqft1023 Harrison Blvd, Lincoln Park, MI 48146Off Market
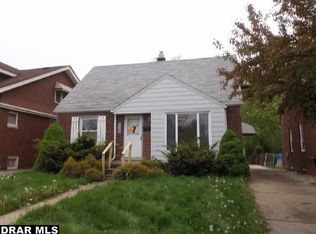
- $214,9003 bd2 ba1.7k sqft1029 Harrison Blvd, Lincoln Park, MI 48146Sold
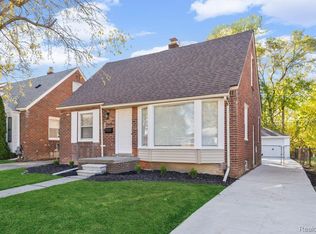
- $162,8003 bd1 ba937 sqft1033 Harrison Blvd, Lincoln Park, MI 48146Off Market
- $225,5003 bd2 ba1.1k sqft991 Harrison Blvd, Lincoln Park, MI 48146Off Market
- $195,2003 bd1 ba1.1k sqft1041 Harrison Blvd, Lincoln Park, MI 48146Off Market
- $--2 bd1 ba700 sqft4201 Ferris Ave #1, Lincoln Park, MI 48146Off Market
A local agent can set up tours, give advice and negotiate with sellers.
Similar homes
- $179,5553 bd1 ba1.1k sqft2041 Michigan Blvd, Lincoln Park, MI 48146For Sale
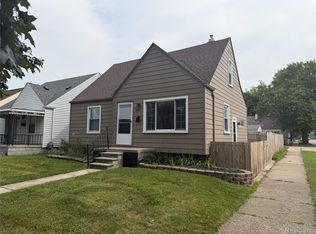
 MLS ID #20261056655, Marisa Mueller, Real Estate One-Trenton. Realcomp II
 - $164,9003 bd1 ba1.8k sqft1410 Mayflower Ave, Lincoln Park, MI 48146For Sale
 MLS ID #20261044050, Melissa A Socha, Modern Way Realty LLC. Realcomp II
 - $140,0003 bd1 ba816 sqft1580 University Ave, Lincoln Park, MI 48146For Sale
 MLS ID #20261054995, Sheel Sohal, KW Domain. Realcomp II
 - $187,9004 bd2 ba1.8k sqft23335 Koths St, Taylor, MI 48180For Sale

 MLS ID #50211286, Valencia Gullet-Neal, Berkshire Hathaway HomeServices Kee Realty Farmington Hills. MiRealSource
 - $179,9003 bd1 ba1.1k sqft19940 Stanley St, Melvindale, MI 48122For SaleMLS ID #20261044457, Andrea Sleek, Time Wise Realty Group LLC. Realcomp II
- $202,0003 bd2 ba1.4k sqft14257 Mulberry St, Southgate, MI 48195For SaleMLS ID #20261027824, Kevin J Sabuda, Metropolitan Real Estate. Realcomp II
- $179,9992 bd1 ba940 sqft15153 Dasher Ave, Allen Park, MI 48101For SaleMLS ID #20261044333, Mary D Rosecrans, Rosecrans Realty & Associates. Realcomp II
- $139,9002 bd1 ba704 sqft20047 Kensington St, Taylor, MI 48180For SaleMLS ID #50215721, Dana Sidick, Keller Williams Realty Lakeside. MiRealSource
- $239,9003 bd2 ba1.3k sqft12748 Argyle St, Southgate, MI 48195For SaleMLS ID #20261043627, Jason Senior, JBlake Realty LLC. Realcomp II
- $155,0003 bd1 ba1.4k sqft6388 Montrose St, Detroit, MI 48228For Sale
 MLS ID #26035391, Ehsan Ouza, Network Realty LLC. MichRIC
 - $199,9003 bd1 ba1.1k sqft4484 Ziegler St, Dearborn Heights, MI 48125For SaleMLS ID #20261043325, Susan A Berry, Berkshire Hathaway HomeServices Kee Realty Bham. Realcomp II
- $179,0003 bd2 ba999 sqft820 S Venoy Rd, Westland, MI 48186For SaleMLS ID #26034681, Danny Beydoun, Empire Realty Fawaz & Arzouni. MichRIC
- $194,9004 bd1 ba1.4k sqft15392 Dixie, Redford, MI 48239For SaleMLS ID #20261052651, Donald G Castelli, Century 21 Professionals Clarkston. Realcomp II
- $155,0003 bd2 ba1.1k sqft10318 Beaconsfield St, Detroit, MI 48224For SaleMLS ID #20261057045, Letitia Worthy, Worthy Solomon Realty LLC. Realcomp II
- $149,9002 bd1 ba1.1k sqft4640 Jackson St, Dearborn Heights, MI 48125For SaleMLS ID #20261050085, Ali Eldirani, RE/MAX Leading Edge. Realcomp II
- $200,0003 bd2 ba1.5k sqft21350 Kipling St, Oak Park, MI 48237For SaleMLS ID #20261050497, Wendy J Nagle, REO Resources, Inc. Realcomp II
- $199,0003 bd2 ba1.8k sqft17377 Pennington Dr, Detroit, MI 48221For SaleMLS ID #20261032609, Nikkia Luckett, United Front Realty LLC. Realcomp II
- $214,9003 bd1 ba1k sqft3273 Salem Dr, Trenton, MI 48183For Sale By Owner
- $269,9003 bd2 ba1.2k sqft22732 Madison St, Dearborn, MI 48124For SaleMLS ID #20261054898, Ali T Charara, Century 21 Curran & Oberski. Realcomp II
- $175,0002 bd1 ba1k sqft24360 E River Rd Unit 36, Grosse Ile, MI 48138For SaleMLS ID #20261054336, S Brooke MacNee, MBA Realty. Realcomp II
